

3213 River Park Drive, Johnsburg, Illinois 60051
Sorry, we are updating photos, please update this page in 15 minutes
$300,000
|
Sold
|
|
| Status: | Closed |
| Sqft: | 0 |
| Cost/Sqft: | — |
| Beds: | 4 |
| Baths: | 5 |
| Year Built: | 1950 |
| Property Taxes: | $12,913 |
| Days On Market: | 6294 |
| Lot Size: | 0,00 |
Description
***180' OF PRIME WATERFRONT ON WIDE PART OF FOX RIVER***4 R00M GUEST HOUSE ABOVE BOAT HOUSE. DOCK 4/5 BOATS. LIVING ROOM OVER LOOKS INGROUND POOL AND THE RIVER. HUGE FIRST FLOOR MASTER SUITE FEATURES SITTING AREA, MARBLE FIREPLACE AND LARGE BATHROOM WITH ALL OF THE EMENITIES. SEPERATE INDOOR 10 PERSON JACCUZZI. SEE THROUGH STONE FIREPLACE IN LIVING ROOM. GREAT PLACE FOR ENTERTAINING. NEEDS SOME TLC. BEING SOLD AS
Property Specifics
| Single Family | |
| — | |
| Contemporary | |
| 1950 | |
| None | |
| Aluminum/Vinyl/Steel Siding, Brick, Stone | |
| Shake | |
| — | |
| Yes | |
| — |
| Mc Henry | |
| — | |
| 100 / Annual | |
| None | |
| Private Well | |
| Septic-Private | |
| Central Air | |
| Natural Gas, Forced Air, Sep Heating Systems - 2+ | |
| 07300536 | |
| 0913478025 |
Nearby Schools
| NAME: | DISTRICT: | DISTANCE: | |
|---|---|---|---|
|
Grade School
James C Bush Elementary School |
12 | — | |
|
Middle School
Johnsburg Junior High School |
12 | Not in DB | |
|
High School
Johnsburg High School |
12 | Not in DB | |
Property History
| DATE: | EVENT: | PRICE: | SOURCE: |
|---|---|---|---|
| 28 Sep, 2010 | Sold | $300,000 | MRED MLS |
| 5 Sep, 2010 | Under contract | $375,000 | MRED MLS |
| — | Last price change | $389,000 | MRED MLS |
| 16 Aug, 2009 | Listed for sale | $575,000 | MRED MLS |
Sorry, we are updating photos, please update this page in 15 minutes
Room Specifics
All Bedroom Info:
Total Bedrooms: 4
Bedrooms Above Ground: 4
Bedrooms Below Ground: 0
Total Bedrooms: 4
Bedrooms Above Ground: 4
Bedrooms Below Ground: 0
Second Bedroom Info:
Dimensions: —
Location: —Dimensions: —
Floor Type: Carpet
Third Bedroom Info:
Dimensions: —
Location: —Dimensions: —
Floor Type: Carpet
Fourth Bedroom Info:
Dimensions: —
Location: —Dimensions: —
Floor Type: Carpet
Bathroom Info:
Full Bathrooms: 5
Partial Bathrooms: 1Full Bathrooms: 5
Bathroom Amenities: Whirlpool, Double Sink, Bidet
Bathroom in Basement: 0
Dining Room Info:
Dimensions: —
Location: —Dimensions: —
Floor Type: Carpet
Kitchen Info:
Dimensions: —
Location: —Dimensions: —
Floor Type: Carpet
Features: Eating Area-Breakfast Bar, Eating Area-Table Space, Island
Living Room Info:
Dimensions: —
Location: —Dimensions: —
Floor Type: Carpet
Additional Rooms Info:
Rooms: Breakfast Room, Other Room, Recreation Room, Utility Room-2nd Floor
Basement: NoneRooms: Breakfast Room, Other Room, Recreation Room, Utility Room-2nd Floor
Other Specifics
| 2 | |
| Concrete Perimeter | |
| Garage | |
| — | |
| — | |
| — | |
| Deck, Patio, Hot Tub, Roof Deck, In Ground Pool | |
| River Front | |
| 180 X 140 | |
| — | |
| Full | |
| Skylight(s), Hot Tub | |
| Range, Microwave, Dishwasher, Refrigerator | |
| Not in DB | |
| Water Rights, Street Paved | |
| — | |
| Gas Log |
Tax History
| Year | Property Taxes |
|---|---|
| 2010 | $12,913 |
Contact Agent
Nearby Similar Homes
2908 Oakwood Avenue, Mchenry, Illinois 60051
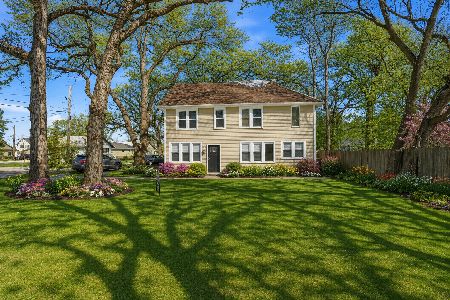
For Sale
$339,900
4 beds / 2.0 baths / 2,105 ft2
Single Family / Built: 1922
13
2403 Fairview Avenue, Johnsburg, Illinois 60051
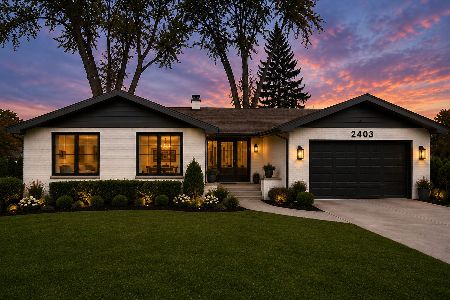
For Sale
$1,200,000
3 beds / 3.1 baths / 2,500 ft2
Single Family / Built: 1960
116
2923 Shorewood Drive, Mchenry, Illinois 60050
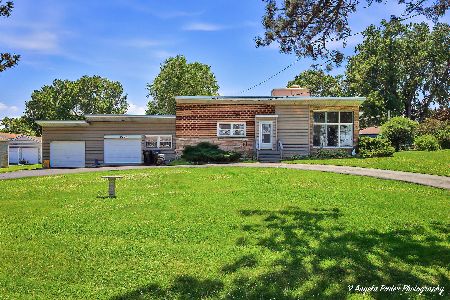
For Sale
$399,900
3 beds / 2.0 baths / 2,012 ft2
Single Family / Built: 1955
44
2517 Johnsburg Road, Johnsburg, Illinois 60051
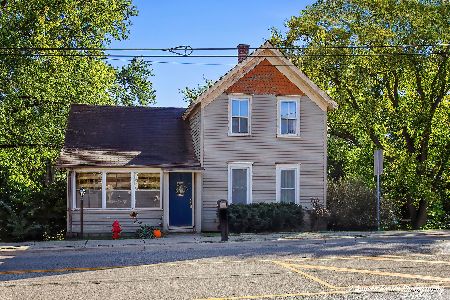
For Sale
$235,000
3 beds / 1.0 baths / 2,016 ft2
Single Family / Built: 1898
20
2804 Old Oak Drive, Mchenry, Illinois 60050
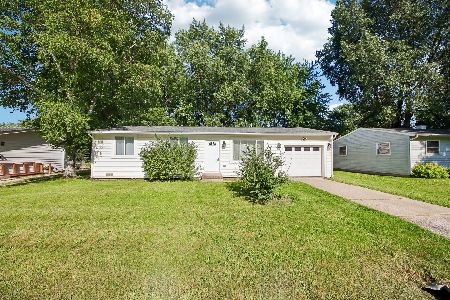
For Sale
$279,900
3 beds / 1.0 baths / 988 ft2
Single Family / Built: 1959
124
1614 River Terrace Drive, Mchenry, Illinois 60051
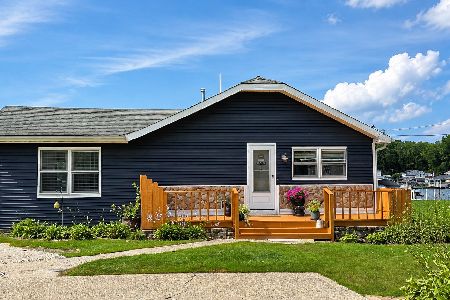
For Sale
$452,900
3 beds / 1.0 baths / 1,213 ft2
Single Family / Built: 1940
82
Nearby Sold Comparables
3203 River Park Drive, Mchenry, Illinois 60051

Sold
$129,000
1 beds / 1.0 baths / 500 ft2
Single Family / Built: 1935
4633

3201 River Park Drive, Johnsburg, Illinois 60051

Sold
$200,000
2 beds / 1.0 baths / 1,275 ft2
Single Family / Built: 1929
1214
Contact Agent
Listing Provided By
Shaleh Homes Inc.
