

3215 Summit Avenue, Highland Park, Illinois 60035
Subdivision > Highlands
Sorry, we are updating photos, please update this page in 15 minutes
$360,000
|
Sold
|
|
| Status: | Closed |
| Sqft: | 2,487 |
| Cost/Sqft: | $153 |
| Beds: | 3 |
| Baths: | 2 |
| Year Built: | 1955 |
| Property Taxes: | $7,684 |
| Days On Market: | 3827 |
| Lot Size: | 0,28 |
Description
Inviting ranch in the popular Highlands area. Spacious Family Room addition with brick fireplace and sliders to huge rear yard make this home even more desirable. This ranch home has a presence...it sits beautifully on the property. A circular driveway. Updated Baths. Hardwood floors under carpeting in most rooms. Large finished basement plus crawl. Additional storage in cedar closet in Garage. New roof(2014.) Exterior painted (2015.) CAC new (2012.) Fabulous location convenient to Metra, Old Elm Park, Centennial Park (with Ice Rink, soccer and baseball fields and more,) Expressway, Elementary and Junior high schools. Enjoy this home as it is...or personalize to your taste... or expand! Too special to miss!!!
Property Specifics
| Single Family | |
| — | |
| Ranch | |
| 1955 | |
| Partial | |
| Brick, Cedar | |
| Asphalt | |
| RANCH | |
| No | |
| 0.28 |
| Lake | |
| Highlands | |
| 0 / Not Applicable | |
| None | |
| Lake Michigan | |
| Public Sewer | |
| Central Air | |
| Natural Gas, Forced Air | |
| 09234628 | |
| 16103210060000 |
Nearby Schools
| NAME: | DISTRICT: | DISTANCE: | |
|---|---|---|---|
|
Grade School
Wayne Thomas Elementary School |
112 | — | |
|
Middle School
Northwood Junior High School |
112 | Not in DB | |
|
High School
Highland Park High School |
113 | Not in DB | |
Property History
| DATE: | EVENT: | PRICE: | SOURCE: |
|---|---|---|---|
| 26 Aug, 2016 | Sold | $360,000 | MRED MLS |
| 22 Jun, 2016 | Under contract | $379,900 | MRED MLS |
| 23 May, 2016 | Listed for sale | $379,900 | MRED MLS |
Sorry, we are updating photos, please update this page in 15 minutes
Room Specifics
All Bedroom Info:
Total Bedrooms: 3
Bedrooms Above Ground: 3
Bedrooms Below Ground: 0
Total Bedrooms: 3
Bedrooms Above Ground: 3
Bedrooms Below Ground: 0
Second Bedroom Info:
Dimensions: —
Location: —Dimensions: —
Floor Type: Carpet
Third Bedroom Info:
Dimensions: —
Location: —Dimensions: —
Floor Type: Carpet
Bathroom Info:
Full Bathrooms: 2
Partial Bathrooms: 0Full Bathrooms: 2
Bathroom Amenities: —
Bathroom in Basement: 0
Dining Room Info:
Dimensions: —
Location: —Dimensions: —
Floor Type: Carpet
Kitchen Info:
Dimensions: —
Location: —Dimensions: —
Floor Type: Ceramic Tile
Living Room Info:
Dimensions: —
Location: —Dimensions: —
Floor Type: Carpet
Family Room Info:
Dimensions: —
Location: —Dimensions: —
Floor Type: Carpet
Additional Rooms Info:
Rooms: Foyer
Basement: PartialRooms: Foyer
Other Specifics
| 1.5 | |
| Concrete Perimeter | |
| Garage | |
| — | |
| — | |
| — | |
| — | |
| Wooded | |
| 83X190X53X180 | |
| Unfinished | |
| Full | |
| Hardwood Floors, First Floor Bedroom, First Floor Full Bath | |
| — | |
| Not in DB | |
| — | |
| — | |
| Wood Burning |
Tax History
| Year | Property Taxes |
|---|---|
| 2016 | $7,684 |
Contact Agent
Nearby Similar Homes
3223 Dato Avenue, Highland Park, Illinois 60035
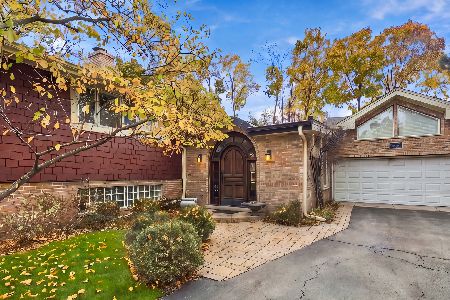
For Sale
$925,000
4 beds / 4.1 baths / 3,631 ft2
Single Family / Built: —
8
3107 Dato Avenue, Highland Park, Illinois 60035
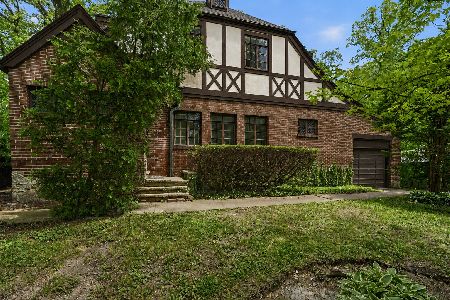
For Sale
$615,000
3 beds / 2.1 baths / 1,877 ft2
Single Family / Built: 1928
110
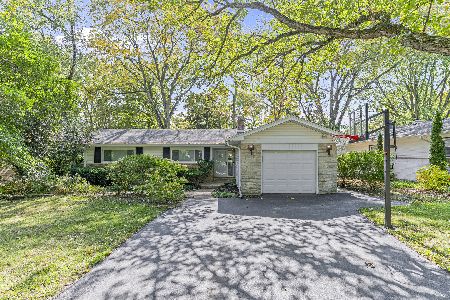
3319 Western Avenue, Highland Park, Illinois 60035
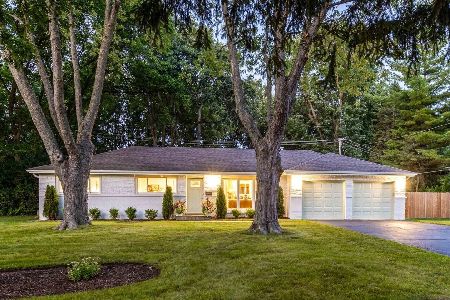
For Sale
$630,000
3 beds / 2.0 baths / 1,620 ft2
Single Family / Built: 1959
58
730 Llewellyn Avenue, Highland Park, Illinois 60035
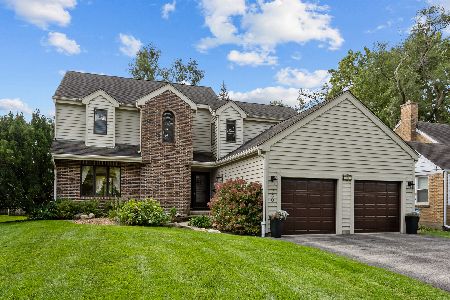
For Sale
$750,000
3 beds / 2.1 baths / 2,478 ft2
Single Family / Built: 1988
40
Nearby Sold Comparables
3233 Summit Avenue, Highland Park, Illinois 60035

Sold
$309,900
3 beds / 2.0 baths / 1,480 ft2
Single Family / Built: 1955
4922
3233 Summit Avenue, Highland Park, Illinois 60035
Sold
$799,000
4 beds / 2.1 baths / 3,500 ft2
Single Family / Built: —
4534
738 Hill Street, Highland Park, Illinois 60035
Sold
$475,000
3 beds / 3.0 baths / 1,519 ft2
Single Family / Built: 1956
3004
Contact Agent
Listing Provided By
Coldwell Banker Residential
