

3216 Millrace Lane, Montgomery, Illinois 60538
Subdivision > Blackberry Crossing West
Sorry, we are updating photos, please update this page in 15 minutes
$222,000
|
Sold
|
|
| Status: | Closed |
| Sqft: | 2,456 |
| Cost/Sqft: | $91 |
| Beds: | 4 |
| Baths: | 3 |
| Year Built: | 2012 |
| Property Taxes: | $0 |
| Days On Market: | 5258 |
| Lot Size: | 0,00 |
Description
IMMEDIATE DELIVERY! NEW 4 BEDROOM HANOVER B Elev! Kitchen w/cocoa glaze 42" cabs & stainless appliance pkg~Harwood flooring in kitchen, foyer & powder rm~Spacious Family Rm~A/C~Beautiful switchback Staircase w/oak rails & Balcony~Master Suite w/Garden Bath & separate shower~Custom paint~upgraded lighting~Expanded Basement~Plus More~1, 2 & 10 Yr Warranty~Photos are of THIS home~Incentive include
Property Specifics
| Single Family | |
| — | |
| — | |
| 2012 | |
| Full | |
| Vinyl Siding | |
| Asphalt | |
| HANOVER | |
| No | |
| — |
| Kendall | |
| Blackberry Crossing West | |
| 420 / Annual | |
| Other | |
| Public | |
| Public Sewer | |
| Central Air | |
| Natural Gas, Forced Air | |
| 08081459 | |
| 0201352400 |
Nearby Schools
| NAME: | DISTRICT: | DISTANCE: | |
|---|---|---|---|
|
High School
Yorkville High School |
115 | Not in DB | |
Property History
| DATE: | EVENT: | PRICE: | SOURCE: |
|---|---|---|---|
| 27 Dec, 2012 | Sold | $222,000 | MRED MLS |
| 20 Nov, 2012 | Under contract | $224,000 | MRED MLS |
| — | Last price change | $227,295 | MRED MLS |
| 1 Jun, 2012 | Listed for sale | $221,485 | MRED MLS |
Sorry, we are updating photos, please update this page in 15 minutes
Room Specifics
All Bedroom Info:
Total Bedrooms: 4
Bedrooms Above Ground: 4
Bedrooms Below Ground: 0
Total Bedrooms: 4
Bedrooms Above Ground: 4
Bedrooms Below Ground: 0
Second Bedroom Info:
Dimensions: —
Location: —Dimensions: —
Floor Type: Carpet
Third Bedroom Info:
Dimensions: —
Location: —Dimensions: —
Floor Type: Carpet
Fourth Bedroom Info:
Dimensions: —
Location: —Dimensions: —
Floor Type: Carpet
Bathroom Info:
Full Bathrooms: 3
Partial Bathrooms: 1Full Bathrooms: 3
Bathroom Amenities: Separate Shower, Double Sink, Garden Tub
Bathroom in Basement: 0
Dining Room Info:
Dimensions: —
Location: —Dimensions: —
Floor Type: Carpet
Kitchen Info:
Dimensions: —
Location: —Dimensions: —
Floor Type: Hardwood
Features: Eating Area-Table Space, Island, Pantry-Closet
Laundry Room Info:
Dimensions: —
Location: —Dimensions: —
Floor Type: Vinyl
Living Room Info:
Dimensions: —
Location: —Dimensions: —
Floor Type: Carpet
Family Room Info:
Dimensions: —
Location: —Dimensions: —
Floor Type: Carpet
Additional Rooms Info:
Rooms: Breakfast Room
Basement: FullRooms: Breakfast Room
Other Specifics
| 2 | |
| Concrete Perimeter | |
| Garage | |
| — | |
| — | |
| — | |
| — | |
| — | |
| 80X140 | |
| Unfinished | |
| Full | |
| First Floor Laundry | |
| Range, Microwave, Dishwasher, Refrigerator, Disposal, Stainless Steel Appliance(s) | |
| Not in DB | |
| Sidewalks, Street Lights, Street Paved | |
| — | |
| — |
Tax History
| Year | Property Taxes |
|---|
Contact Agent
Nearby Similar Homes
3165 Riley Road, Montgomery, Illinois 60538

For Sale
$484,500
4 beds / 2.1 baths / 3,166 ft2
Single Family / Built: 2006
23
Nearby Sold Comparables
2305 Artesian Way, Montgomery, Illinois 60538
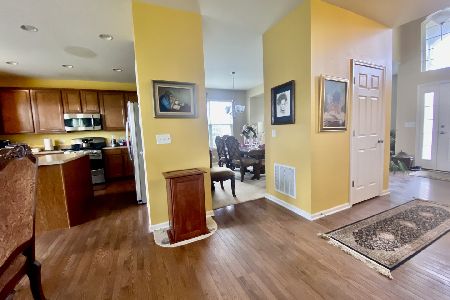
Sold
$325,000
4 beds / 2.1 baths / 2,520 ft2
Single Family / Built: 2013
2024
2309 Artesian Way, Montgomery, Illinois 60538

Sold
$247,500
4 beds / 2.1 baths / 2,457 ft2
Single Family / Built: 2010
3019
2309 Artesian Way, Montgomery, Illinois 60538
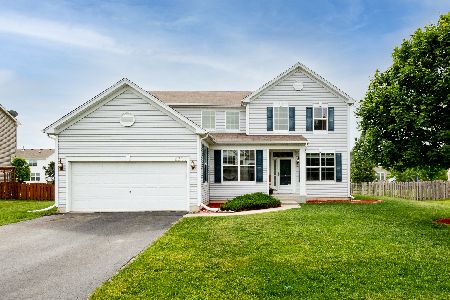
Sold
$295,000
4 beds / 2.1 baths / 2,457 ft2
Single Family / Built: 2010
1976
2306 Artesian Way, Montgomery, Illinois 60538
Sold
$230,101
3 beds / 2.0 baths / 1,854 ft2
Single Family / Built: 2010
5875
3231 Millrace Lane, Montgomery, Illinois 60538
Sold
$201,930
4 beds / 2.1 baths / 2,308 ft2
Single Family / Built: 2011
4888
3228 Millrace Lane, Montgomery, Illinois 60538

Sold
$405,000
3 beds / 2.1 baths / 2,134 ft2
Single Family / Built: 2009
363
Contact Agent
Listing Provided By
KETTLEY & CO. INC, REALTORS
