

3219 Fairway Drive, Mchenry, Illinois 60050
Subdivision > Country Club Estates
Sorry, we are updating photos, please update this page in 15 minutes
$195,000
|
Sold
|
|
| Status: | Closed |
| Sqft: | 1,838 |
| Cost/Sqft: | $109 |
| Beds: | 2 |
| Baths: | 3 |
| Year Built: | 1956 |
| Property Taxes: | $6,385 |
| Days On Market: | 3811 |
| Lot Size: | 0,30 |
Description
Spacious home on a quiet, prestigious street across from Country Club Golf Course. Country setting with in-town convenience. Great quality work you don't find anymore! Vaulted ceilings in the family room and dining room with skylight and fireplace. Huge deck with canopy for entertaining fun. Situated on a nice lot. Workshop, storage shed, utility room and giant rec room. Oversized garage with room for all your toys.
Property Specifics
| Single Family | |
| — | |
| Ranch | |
| 1956 | |
| Partial | |
| — | |
| No | |
| 0.3 |
| Mc Henry | |
| Country Club Estates | |
| 0 / Not Applicable | |
| None | |
| Public | |
| Public Sewer | |
| 09200244 | |
| 0935477003 |
Nearby Schools
| NAME: | DISTRICT: | DISTANCE: | |
|---|---|---|---|
|
Grade School
Edgebrook Elementary School |
15 | — | |
|
Middle School
Chauncey H Duker School |
15 | Not in DB | |
|
High School
Mchenry High School-east Campus |
156 | Not in DB | |
Property History
| DATE: | EVENT: | PRICE: | SOURCE: |
|---|---|---|---|
| 28 Jun, 2016 | Sold | $195,000 | MRED MLS |
| 24 May, 2016 | Under contract | $199,900 | MRED MLS |
| — | Last price change | $204,900 | MRED MLS |
| 19 Apr, 2016 | Listed for sale | $204,900 | MRED MLS |
Sorry, we are updating photos, please update this page in 15 minutes
Room Specifics
All Bedroom Info:
Total Bedrooms: 3
Bedrooms Above Ground: 2
Bedrooms Below Ground: 1
Total Bedrooms: 3
Bedrooms Above Ground: 2
Bedrooms Below Ground: 1
Second Bedroom Info:
Dimensions: —
Location: —Dimensions: —
Floor Type: Carpet
Third Bedroom Info:
Dimensions: —
Location: —Dimensions: —
Floor Type: Wood Laminate
Bathroom Info:
Full Bathrooms: 3
Partial Bathrooms: 1Full Bathrooms: 3
Bathroom Amenities: Separate Shower,Double Sink
Bathroom in Basement: 1
Additional Rooms Info:
Rooms: Den,Recreation Room,Utility Room-Lower Level,Workshop
Basement: PartialRooms: Den,Recreation Room,Utility Room-Lower Level,Workshop
Basement Description: Partially Finished,Crawl
Other Specifics
| 2 | |
| — | |
| Asphalt | |
| Deck | |
| — | |
| 100 X140 | |
| — | |
| None | |
| Vaulted/Cathedral Ceilings, Skylight(s), Wood Laminate Floors, First Floor Bedroom, First Floor Laundry, First Floor Full Bath | |
| Range, Microwave, Dishwasher, Refrigerator, Washer, Dryer | |
| Not in DB | |
| — | |
| — | |
| — | |
| Gas Log, Gas Starter |
Tax History
| Year | Property Taxes |
|---|---|
| 2016 | $6,385 |
Contact Agent
Nearby Similar Homes
411 Shepherd Hill Lane, Mchenry, Illinois 60050
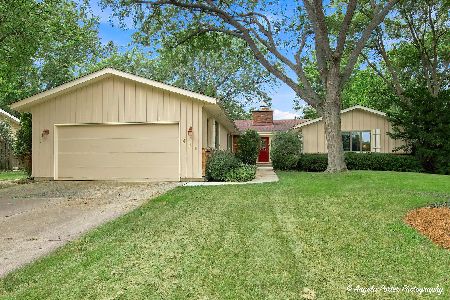
For Sale
$395,000
3 beds / 2.1 baths / 2,148 ft2
Single Family / Built: 1977
15
214 Katie Lane, Mchenry, Illinois 60050
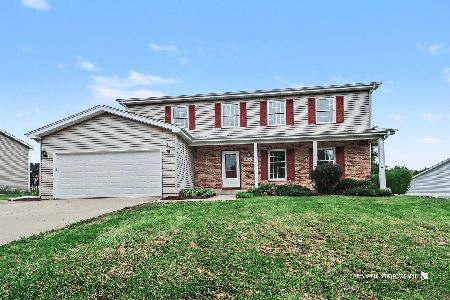
For Sale
$394,000
4 beds / 2.1 baths / 3,598 ft2
Single Family / Built: 1993
20
3510 Shepherd Hill Lane, Mchenry, Illinois 60050
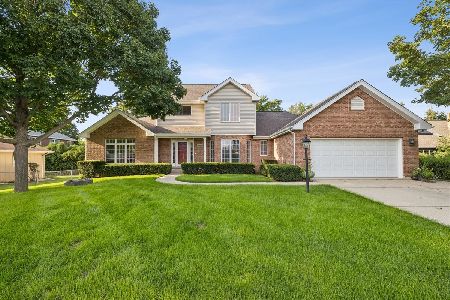
For Sale
$475,000
3 beds / 3.0 baths / 2,702 ft2
Single Family / Built: 2001
2
315 Timothy Lane, Mchenry, Illinois 60050

For Sale
$350,000
3 beds / 2.0 baths / 1,992 ft2
Single Family / Built: 1960
11
3109 Judy Lane, Mchenry, Illinois 60050
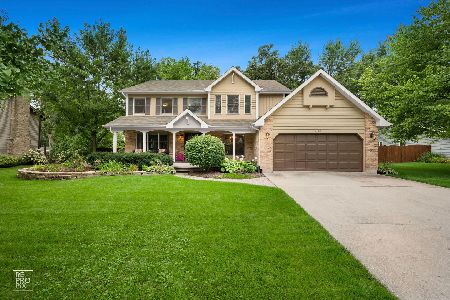
For Sale
$449,900
3 beds / 2.1 baths / 2,213 ft2
Single Family / Built: 1990
42
3705 Young Street, Mchenry, Illinois 60050
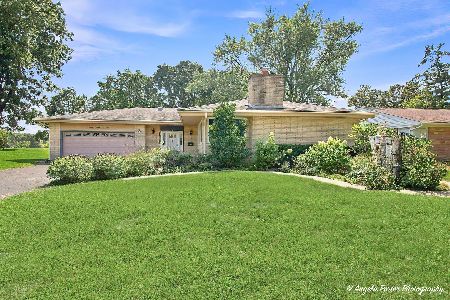
For Sale
$359,900
3 beds / 2.0 baths / 2,087 ft2
Single Family / Built: 1968
22
Nearby Sold Comparables
3303 Fairway Drive, Mchenry, Illinois 60050

Sold
$111,900
3 beds / 3.0 baths / 2,116 ft2
Single Family / Built: 1968
4015
3303 Fairway Drive, Mchenry, Illinois 60050
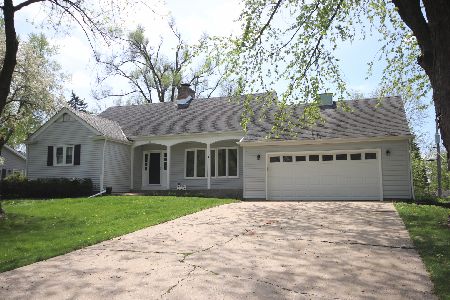
Sold
$349,900
3 beds / 2.1 baths / 2,116 ft2
Single Family / Built: 1968
1224
3220 Skyway Drive, Mchenry, Illinois 60050
Sold
$124,900
3 beds / 1.1 baths / 1,510 ft2
Single Family / Built: 1967
4593
3220 Skyway Drive, Mchenry, Illinois 60050
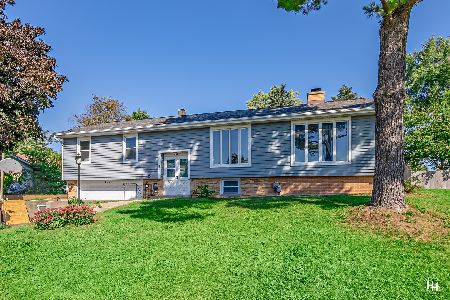
Sold
$300,000
4 beds / 2.1 baths / 1,894 ft2
Single Family / Built: 1967
1078
3215 Fairway Drive, Mchenry, Illinois 60050
Sold
$210,000
3 beds / 1.2 baths / 2,052 ft2
Single Family / Built: 1957
3052
3220 Fairway Drive, Mchenry, Illinois 60050
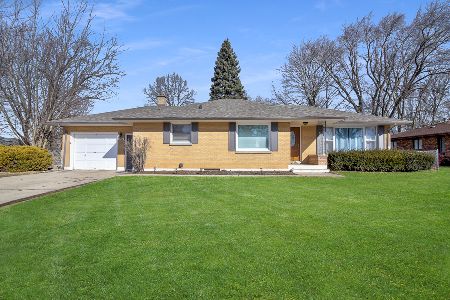
Sold
$229,900
2 beds / 2.0 baths / 1,263 ft2
Single Family / Built: 1960
2208
Contact Agent
Listing Provided By
CENTURY 21 Roberts & Andrews
