

3601 Clover Avenue, Mchenry, Illinois 60050


$340,000
|
For Sale
|
|
| Status: | New |
| Sqft: | 3,440 |
| Cost/Sqft: | $99 |
| Beds: | 3 |
| Baths: | 3 |
| Year Built: | 1953 |
| Property Taxes: | $6,747 |
| Lot Size: | 0,33 |
Description
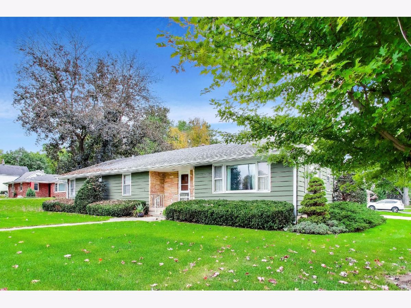
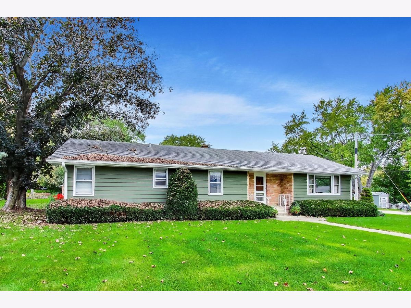
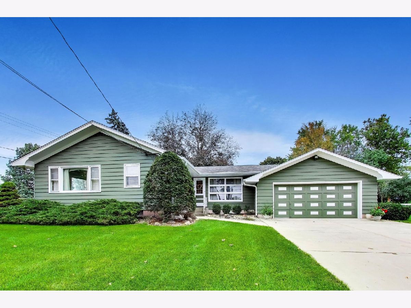
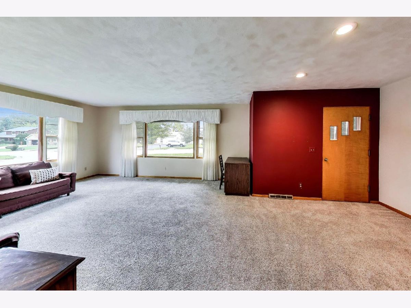
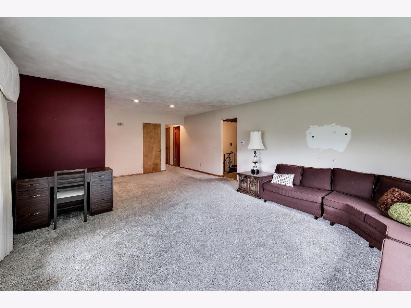
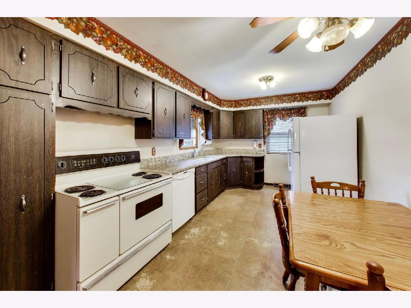
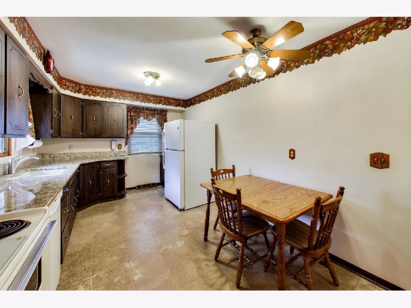
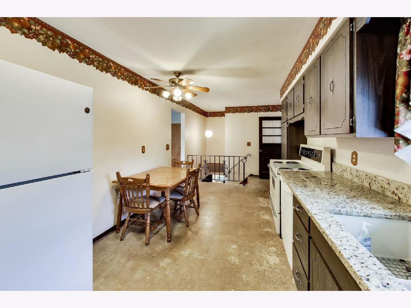
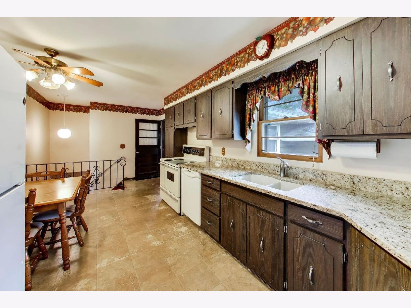
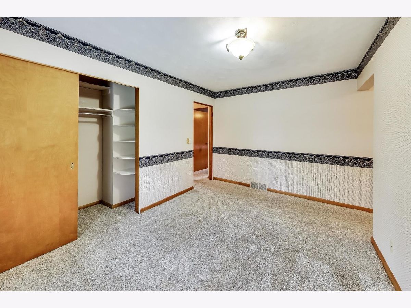
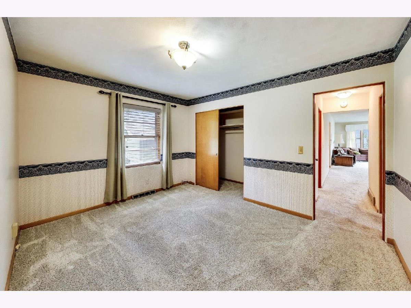
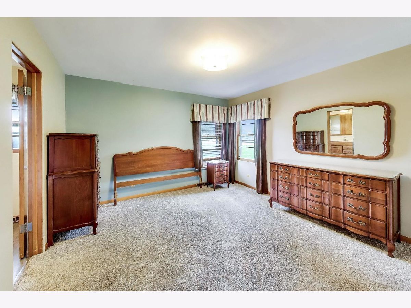
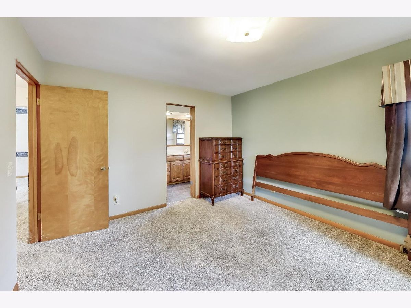
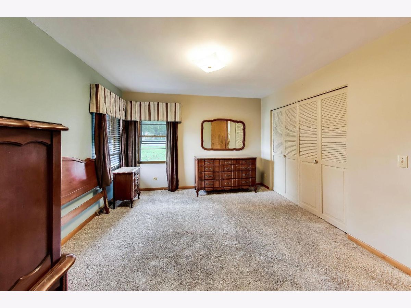
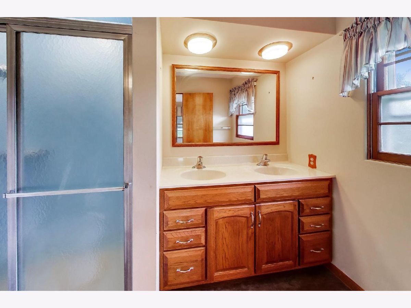
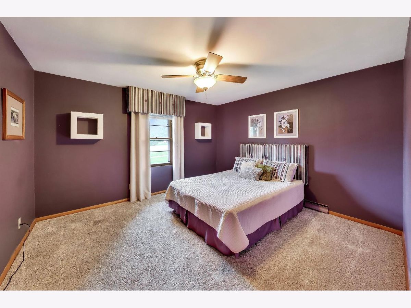
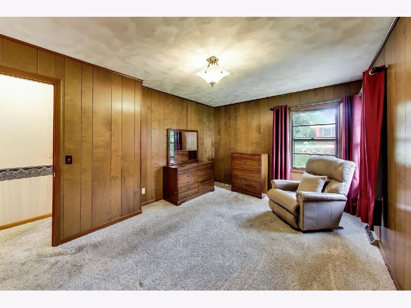
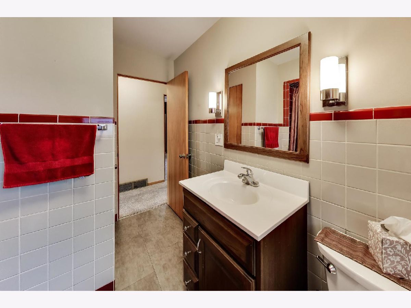
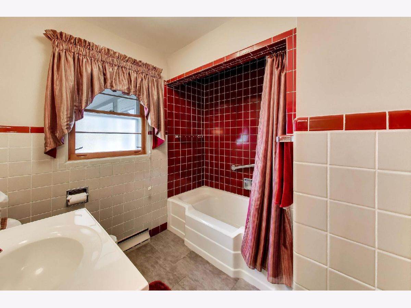
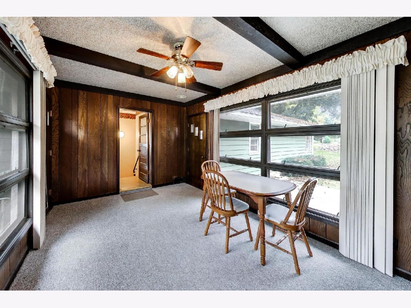
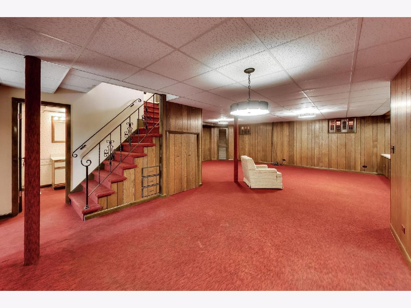
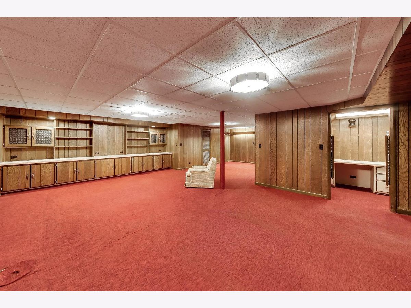
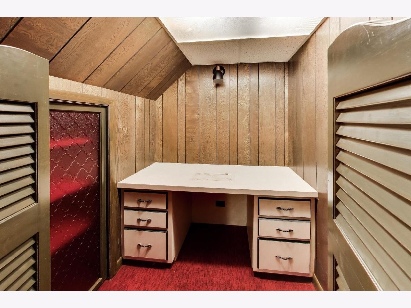
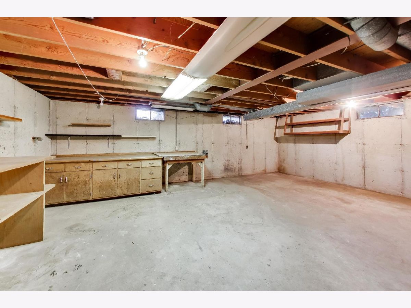
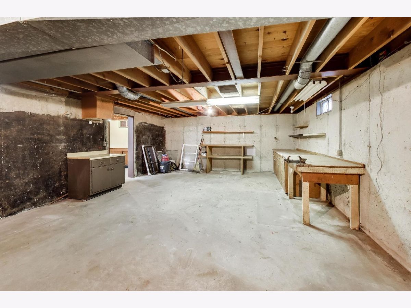
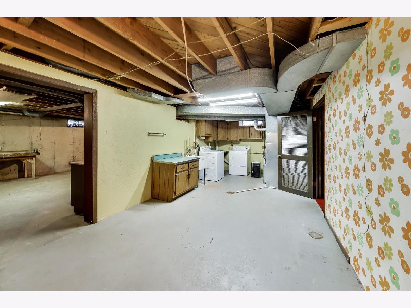
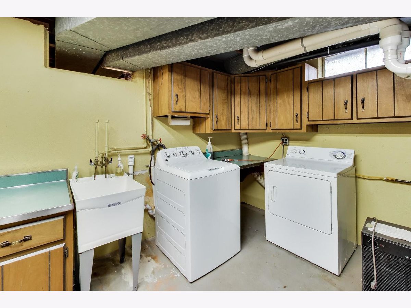
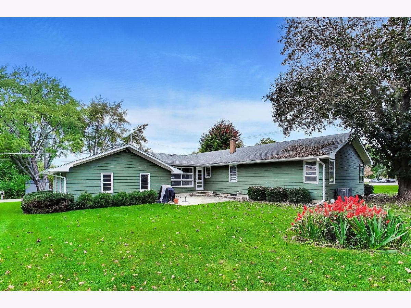
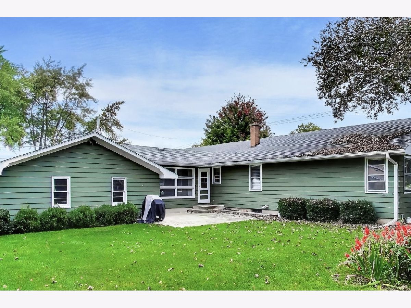
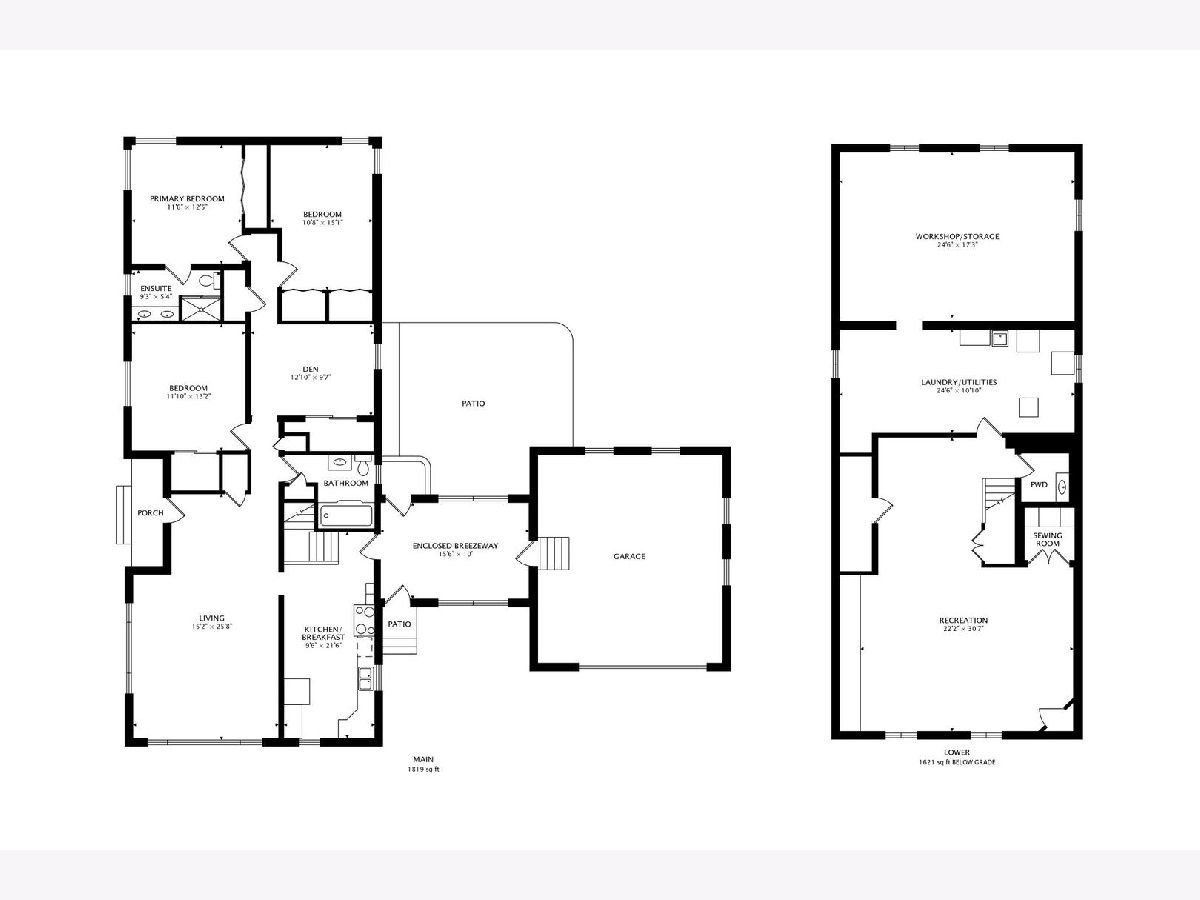
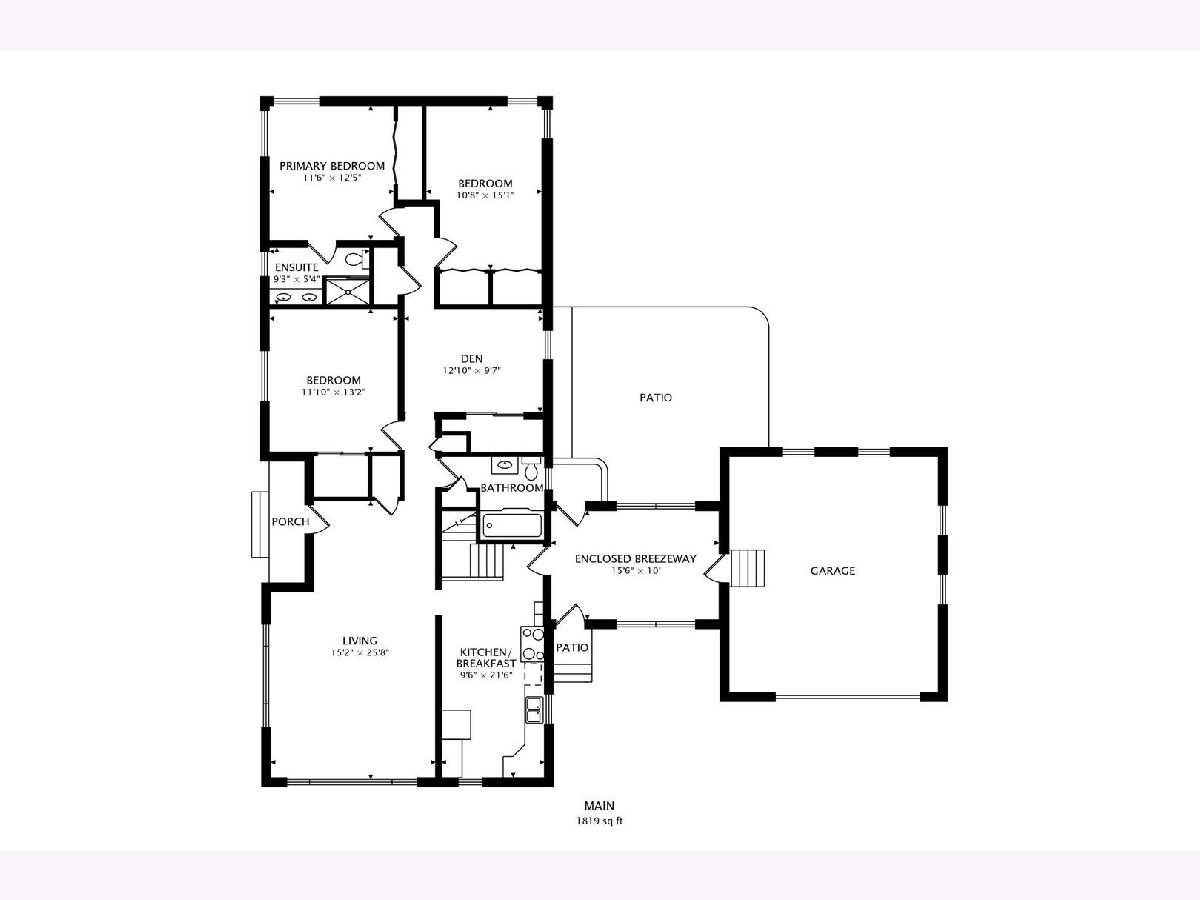
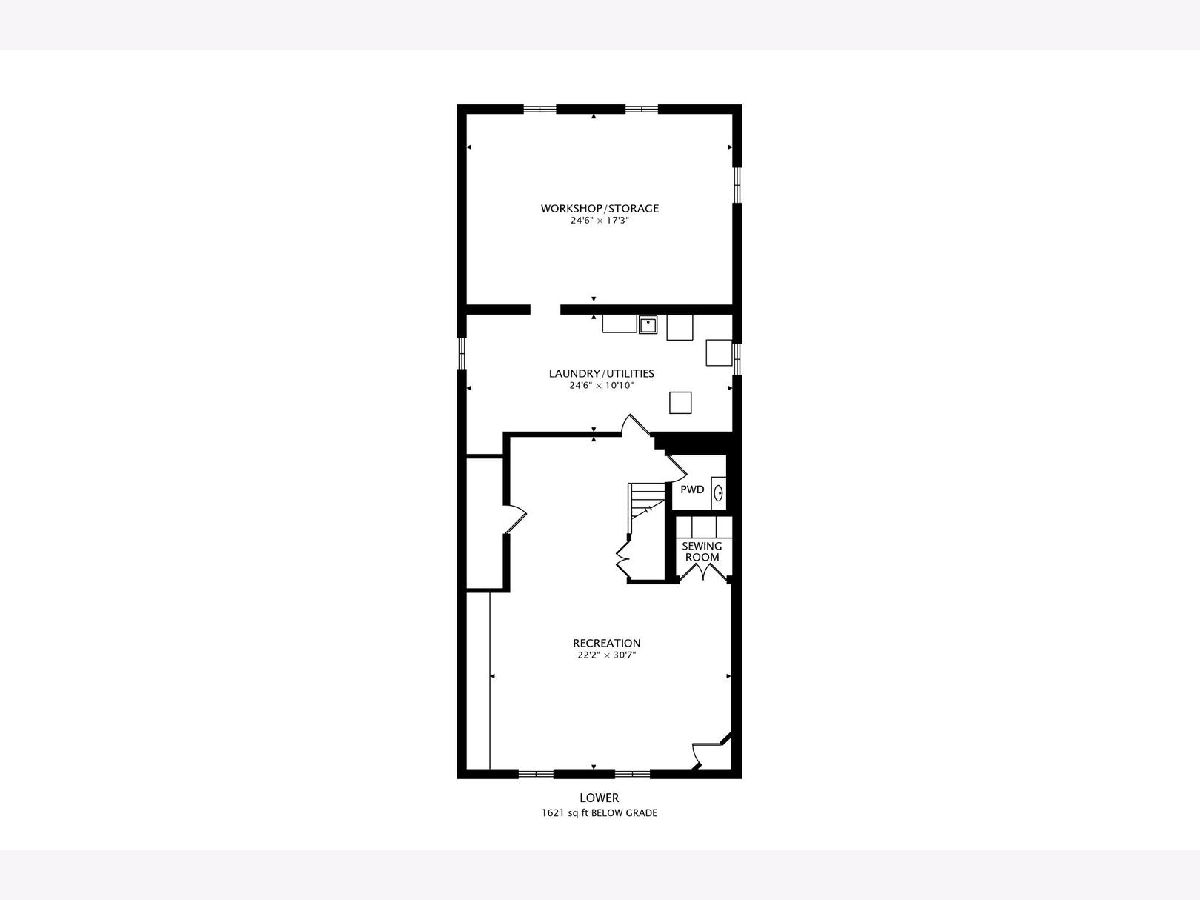
Looking for a spacious home in McHenry, IL? Original owners have been meticulous over the many years since they built this home. This 3-bedroom, 2.5-bath home on a large corner lot offers classic mid-century character, an oversized 2-car garage, and a full basement. Conveniently located near downtown McHenry, Illinois, and just a few blocks from McHenry Country Club, this home features a large living room with two picture windows, a kitchen with granite countertops, three bedrooms including a primary suite with a private bath, and a separate den ideal for a home office or additional living space. Generous bedroom closets and a cedar closet provide extra storage. An enclosed breezeway connects the kitchen to the garage and concrete patio, while the concrete driveway, walkway, and patio-approximately 10 years old-create a cohesive outdoor look. The partially finished basement includes a large recreation room, craft area, half bath, laundry room with a utility sink and laundry chute, additional storage with a workshop, and a root cellar. With solid 1953 construction, flexible living areas, and a desirable McHenry location near local shopping, dining, and amenities, this home offers space, character, and potential to make it your own.
Property Specifics
| Single Family | |
| — | |
| Ranch | |
| 1953 | |
| Partially Finished, Rec/Family Area, Storage Space, Full | |
| 1,621 | |
| Stone, Wood Siding | |
| Asphalt | |
| — | |
| No | |
| 0.33 |
| — | |
| — | |
| — / Not Applicable | |
| None | |
| Public | |
| Public Sewer | |
| Central Air | |
| Gas, Forced Air | |
| No | |
| 12786409 | |
| 0935331004 |
Room Specifics
Total Bedrooms: 3
Bedrooms Above Ground: 3
Bedrooms Below Ground: 0
Dimensions: 11X12
Floor Type: Carpet
Dimensions: 12X13
Floor Type: Carpet
Dimensions: 11X15
Floor Type: Carpet
Full Bathrooms: 3
Bathroom Amenities: —
Bathroom in Basement: 1
Dimensions: 9X21
Floor Type: Linoleum
Features: Eating Area-Table Space, Granite Counters
Dimensions: 24X11
Floor Type: Other
Dimensions: 15X25
Floor Type: Carpet
Rooms: Den, Sewing Room, Other Room
Name: Den
Dimensions: 13X9
Floor Type: Carpet
Name: Sewing Room
Dimensions: 5X5
Floor Type: Carpet
Name: Other Room
Dimensions: 15X10
Floor Type: Carpet
Other Specifics
| 2 | |
| Concrete Perimeter | |
| Concrete, Garage Owned, Attached, Garage | |
| Gas Dryer Hookup, In Unit, Laundry Chute, Sink | |
| — | |
| Patio | |
| Breezeway | |
| Corner Lot, Mature Trees | |
| 120x117x120x177 | |
| — | |
| Full, Double Sink | |
| 1st Floor Full Bath, Granite Counters | |
| Range, Microwave, Dishwasher, Refrigerator, Washer, Dryer, Water Softener Owned | |
| Not in DB | |
| Curbs, Sidewalks, Street Lights, Street Paved | |
| — | |
| — |
Contact Agent
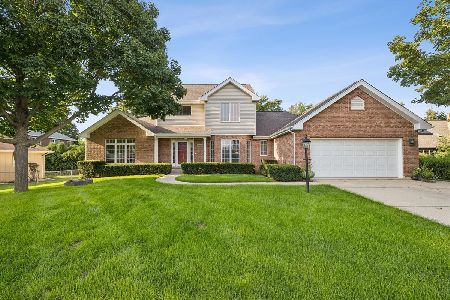
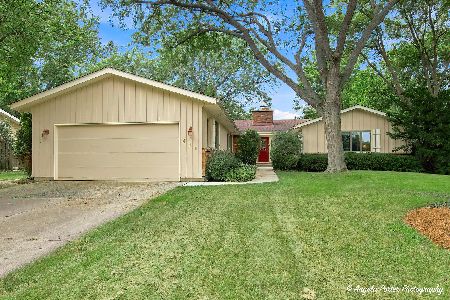
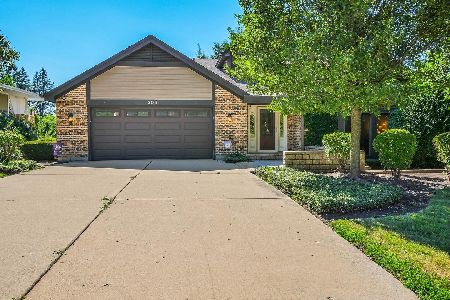
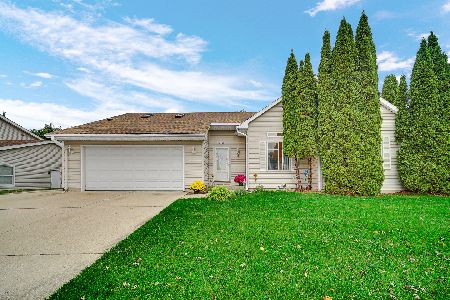
Nearby Similar Homes
Nearby Sold Comparables

Contact Agent
Listing Provided By
Berkshire Hathaway HomeServices Starck Real Estate
