

3224 Belle Plaine Avenue, Irving Park, Chicago, Illinois 60618
Sorry, we are updating photos, please update this page in 15 minutes
$506,000
|
Sold
|
|
| Status: | Closed |
| Sqft: | 2,200 |
| Cost/Sqft: | $227 |
| Beds: | 3 |
| Baths: | 4 |
| Year Built: | — |
| Property Taxes: | $3,016 |
| Days On Market: | 4374 |
| Lot Size: | 0,00 |
Description
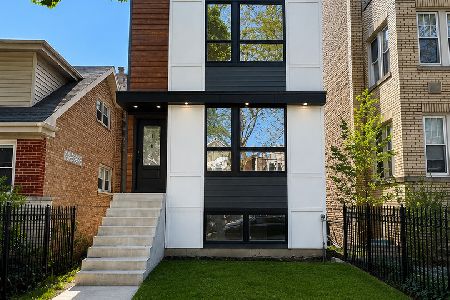
Beautifully renovated SFH in Irving Park! Large 4Bed/3.1Bath + office with an open concept floor plan. Dark hardwood flooring and high end finishes throughout. Top of the line kitchen with island, all new stainless steel appliances, granite countertops and 42" cabinets. 3Bed/2Bath located on top level with a master suite. Fully finished basement 1Bed/1Bath, a bonus room and laundry room. New electrical and plumbing.
Property Specifics
| Single Family | |
| — | |
| — | |
| — | |
| Full | |
| Frame | |
| Asphalt | |
| — | |
| No | |
| — |
| Cook | |
| — | |
| 0 / Not Applicable | |
| None | |
| Lake Michigan, Public | |
| Public Sewer, Overhead Sewers | |
| Central Air | |
| Natural Gas, Forced Air | |
| 08773204 | |
| 13144230270000 |
Property History
| DATE: | EVENT: | PRICE: | SOURCE: |
|---|---|---|---|
| 25 Sep, 2008 | Sold | $240,000 | MRED MLS |
| 29 Jul, 2008 | Under contract | $259,900 | MRED MLS |
| 24 Jun, 2008 | Listed for sale | $259,900 | MRED MLS |
| 16 Jun, 2014 | Sold | $218,000 | MRED MLS |
| 2 May, 2014 | Under contract | $229,000 | MRED MLS |
| — | Last price change | $239,000 | MRED MLS |
| 12 Nov, 2013 | Listed for sale | $245,000 | MRED MLS |
| 27 Mar, 2015 | Sold | $506,000 | MRED MLS |
| 14 Feb, 2015 | Under contract | $499,900 | MRED MLS |
| — | Last price change | $514,000 | MRED MLS |
| 11 Nov, 2014 | Listed for sale | $525,000 | MRED MLS |
| 24 May, 2019 | Sold | $585,000 | MRED MLS |
| 17 Mar, 2019 | Under contract | $599,000 | MRED MLS |
| 13 Mar, 2019 | Listed for sale | $599,000 | MRED MLS |
Sorry, we are updating photos, please update this page in 15 minutes
Room Specifics
All Bedroom Info:
Total Bedrooms: 4
Bedrooms Above Ground: 3
Bedrooms Below Ground: 1
Total Bedrooms: 4
Bedrooms Above Ground: 3
Bedrooms Below Ground: 1
Second Bedroom Info:
Dimensions: —
Location: —Dimensions: —
Floor Type: Hardwood
Third Bedroom Info:
Dimensions: —
Location: —Dimensions: —
Floor Type: Hardwood
Fourth Bedroom Info:
Dimensions: —
Location: —Dimensions: —
Floor Type: Carpet
Bathroom Info:
Full Bathrooms: 4
Partial Bathrooms: 1Full Bathrooms: 4
Bathroom Amenities: —
Bathroom in Basement: 1
Dining Room Info:
Dimensions: —
Location: —Dimensions: —
Floor Type: Hardwood
Kitchen Info:
Dimensions: —
Location: —Dimensions: —
Floor Type: Hardwood
Features: Eating Area-Table Space
Laundry Room Info:
Dimensions: —
Location: —Dimensions: —
Floor Type: Ceramic Tile
Living Room Info:
Dimensions: —
Location: —Dimensions: —
Floor Type: Hardwood
Family Room Info:
Dimensions: —
Location: —Dimensions: —
Floor Type: Carpet
Additional Rooms Info:
Rooms: Office
Basement: FullRooms: Office
Other Specifics
| 1 | |
| Concrete Perimeter | |
| Garage, Space/s | |
| — | |
| — | |
| — | |
| Deck | |
| Fenced Yard | |
| 25 X 125 | |
| Unfinished | |
| Full | |
| — | |
| Range, Microwave, Dishwasher, Refrigerator, Washer, Dryer, Stainless Steel Appliance(s) | |
| Not in DB | |
| Sidewalks, Street Lights, Street Paved | |
| — | |
| — |
Tax History
| Year | Property Taxes |
|---|---|
| 2008 | $4,265 |
| 2014 | $2,965 |
| 2015 | $3,016 |
| 2019 | $4,258 |
Contact Agent
Nearby Similar Homes
4318 Sawyer Avenue, Chicago, Illinois 60618
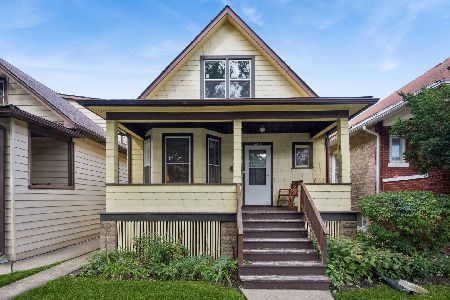
For Sale
$475,000
3 beds / 1.0 baths / 1,324 ft2
Single Family / Built: 1919
39
4106 Saint Louis Avenue, Chicago, Illinois 60618
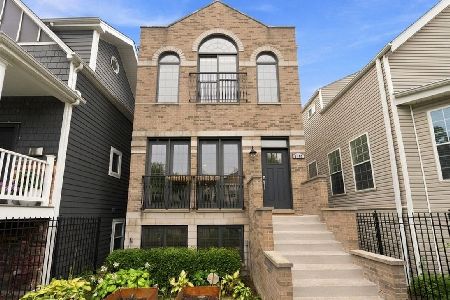
For Sale
$999,000
4 beds / 3.1 baths / 3,600 ft2
Single Family / Built: 2008
18
4104 Richmond Street, Chicago, Illinois 60618
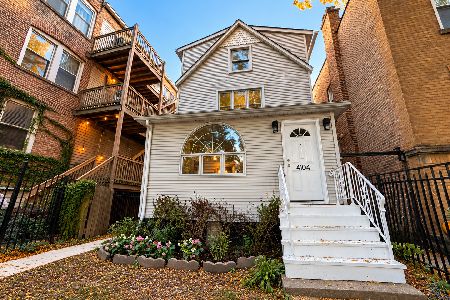
For Sale
$699,900
5 beds / 2.1 baths / 2,120 ft2
Single Family / Built: 1910
27
3730 Albany Avenue, Chicago, Illinois 60618

For Sale
$1,350,000
3 beds / 3.1 baths / 3,344 ft2
Single Family / Built: 2022
54
4445 Whipple Street, Chicago, Illinois 60625
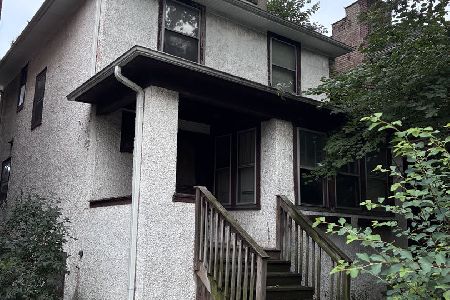
For Sale
$300,000
3 beds / 1.1 baths / 2,200 ft2
Single Family / Built: 1914
39
4020 Francisco Avenue, Chicago, Illinois 60618
For Sale
$1,395,000
3 beds / 3.1 baths / 4,000 ft2
Single Family / Built: 2026
174
Nearby Sold Comparables
3224 Belle Plaine Avenue, Chicago, Illinois 60618

Sold
$259,900
4 beds / 1.1 baths / 672 ft2
Single Family / Built: —
6705
3224 Belle Plaine Avenue, Chicago, Illinois 60618
Sold
$229,000
3 beds / 1.1 baths / 1,700 ft2
Single Family / Built: —
4738
3224 Belle Plaine Avenue, Chicago, Illinois 60618
Sold
$599,000
3 beds / 3.1 baths / 2,200 ft2
Single Family / Built: 1896
2791
3226 Belle Plaine Avenue, Chicago, Illinois 60618
Sold
$204,900
4 beds / 3.0 baths / 0 ft2
Single Family / Built: 1901
4738
3226 Belle Plaine Avenue, Chicago, Illinois 60618
Sold
$659,000
3 beds / 3.1 baths / 0 ft2
Single Family / Built: —
3688
3228 Belle Plaine Avenue, Chicago, Illinois 60618
Sold
$639,000
4 beds / 4.0 baths / 3,000 ft2
Single Family / Built: 1901
3881
Contact Agent
Listing Provided By
X Plus Real Estate
