

3227 Harrison Avenue, Brookfield, Illinois 60513


$435,000
|
Sold
|
|
| Status: | Closed |
| Sqft: | 1,315 |
| Cost/Sqft: | $326 |
| Beds: | 3 |
| Baths: | 2 |
| Year Built: | 1942 |
| Property Taxes: | $6,882 |
| Days On Market: | 321 |
| Lot Size: | 0,00 |
Description
Move-in ready home just minutes from Brookfield Zoo! This meticulously maintained property features a brand-new roof, new siding, new doors, and new gutters and new privacy fence installed 4 months ago, offering peace of mind for years to come. The finished basement provides additional living space ideal for a family room, home office, or guests. Exceptionally clean and well cared for throughout. Located in the Riverside Brookfield High School District 208, with RBHS consistently ranked in Illiniois top high schools. Convenient access to parks, dining, shopping, and transportation. A true turnkey opportunity! Selling AS-IS
Property Specifics
| Single Family | |
| — | |
| Cape Cod | |
| 1942 | |
| Finished, Full | |
| Vinyl Siding, Brick | |
| Asphalt | |
| — | |
| No | |
| — |
| Cook | |
| — | |
| — / Not Applicable | |
| None | |
| Public | |
| Public Sewer | |
| Central Air | |
| Gas | |
| 12536759 | |
| 15341120620000 |
Nearby Schools
| NAME: | DISTRICT: | DISTANCE: | |
|---|---|---|---|
|
Grade School
Brook Park Elementary School |
95 | — | |
|
Middle School
S E Gross Middle School |
95 | Not in DB | |
|
High School
Riverside Brookfield Twp Senior |
208 | Not in DB | |
Property History
| DATE: | EVENT: | PRICE: | SOURCE: |
|---|---|---|---|
| 29 Jul, 2024 | Sold | $265,000 | MRED MLS |
| 18 Jul, 2024 | Under contract | $277,700 | MRED MLS |
| 17 Jun, 2024 | Listed for sale | $277,700 | MRED MLS |
| 6 Jan, 2025 | Sold | $399,900 | MRED MLS |
| 7 Dec, 2024 | Under contract | $399,900 | MRED MLS |
| 21 Oct, 2024 | Listed for sale | $399,900 | MRED MLS |
| 23 Feb, 2026 | Sold | $435,000 | MRED MLS |
| 4 Jan, 2026 | Under contract | $429,000 | MRED MLS |
| 24 Dec, 2025 | Listed for sale | $429,000 | MRED MLS |


Room Specifics
All Bedroom Info:
Total Bedrooms: 3
Bedrooms Above Ground: 3
Bedrooms Below Ground: 0
Total Bedrooms: 3
Bedrooms Above Ground: 3
Bedrooms Below Ground: 0
Master Bedroom Info:
Dimensions: 14X12
Location: —Dimensions: 14X12
Floor Type: Carpet
Second Bedroom Info:
Dimensions: 10X9
Location: —Dimensions: 10X9
Floor Type: Carpet
Third Bedroom Info:
Dimensions: 13X10
Location: Main LevelDimensions: 13X10
Floor Type: Vinyl
Bathroom Info:
Full Bathrooms: 2
Partial Bathrooms: 0Full Bathrooms: 2
Bathroom Amenities: —
Bathroom in Basement: 0
Dining Room Info:
Dimensions: 12X10
Location: Main LevelDimensions: 12X10
Floor Type: —
Kitchen Info:
Dimensions: 11X9
Location: Main LevelDimensions: 11X9
Floor Type: —
Living Room Info:
Dimensions: 16X11
Location: Main LevelDimensions: 16X11
Floor Type: —
Additional Rooms Info:
Rooms: Office
Basement: Finished, FullRooms: Office
First Additional Room Info:
Name: Office
Dimensions: 10X10
Location: BasementName: Office
Dimensions: 10X10
Floor Type: —
Other Specifics
| 2 | |
| — | |
| Garage Door Opener, Garage Owned, Detached, Garage | |
| — | |
| — | |
| — | |
| — | |
| — | |
| 50x125 | |
| — | |
| None | |
| — | |
| — | |
| Not in DB | |
| — | |
| — | |
| — |
Tax History
| Year | Property Taxes |
|---|---|
| 2024 | $8,001 |
| 2026 | $6,882 |
Contact Agent
Nearby Similar Homes
3226 Grand Boulevard, Brookfield, Illinois 60513
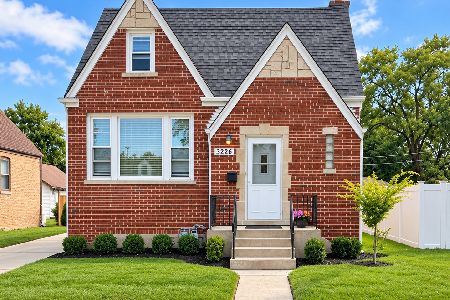
For Sale
$399,900
4 beds / 2.0 baths / 1,496 ft2
Single Family / Built: 1948
12
9516 Jackson Avenue, Brookfield, Illinois 60513
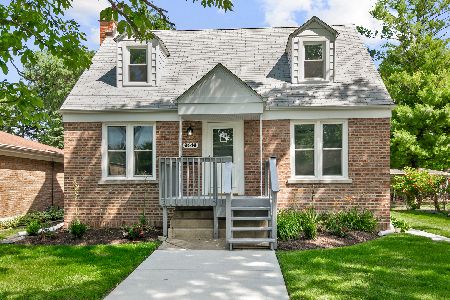
For Sale
$449,700
3 beds / 2.0 baths / 1,108 ft2
Single Family / Built: 1944
20
1139 Blanchan Avenue, La Grange Park, Illinois 60526
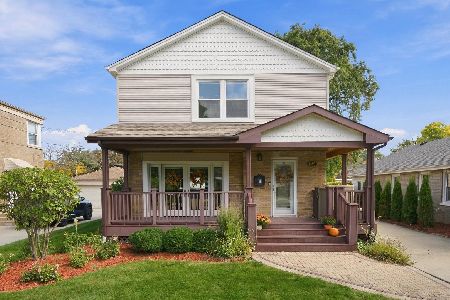
For Sale
$660,000
4 beds / 3.1 baths / 2,400 ft2
Single Family / Built: 1957
26
3135 Elm Avenue, Brookfield, Illinois 60513
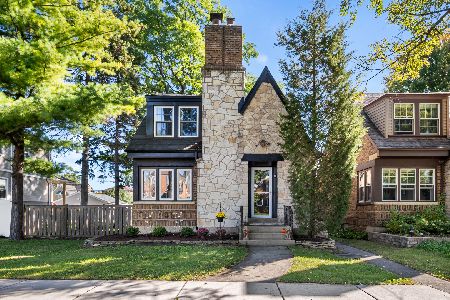
For Sale
$385,000
2 beds / 1.0 baths / 1,125 ft2
Single Family / Built: 1941
40
1213 Kemman Avenue, La Grange Park, Illinois 60526
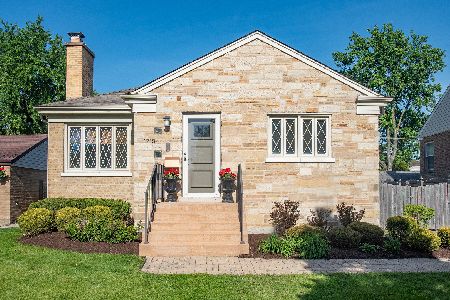
For Sale
$375,000
2 beds / 1.0 baths / 978 ft2
Single Family / Built: 1950
47
908 Beach Avenue, La Grange Park, Illinois 60526
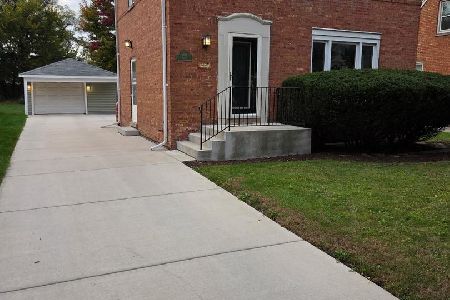
For Sale
$389,900
3 beds / 1.1 baths / 0 ft2
Single Family / Built: 1946
28
Nearby Sold Comparables
3227 Harrison Avenue, Brookfield, Illinois 60513

Sold
$277,700
3 beds / 2.0 baths / 0 ft2
Single Family / Built: 1942
876
3227 Harrison Avenue, Brookfield, Illinois 60513

Sold
$399,900
3 beds / 2.0 baths / 1,315 ft2
Single Family / Built: 1942
750
3223 Harrison Avenue, Brookfield, Illinois 60513

Sold
$249,900
3 beds / 2.0 baths / 0 ft2
Single Family / Built: 1915
2469
3217 Harrison Avenue, Brookfield, Illinois 60513
Sold
$199,000
3 beds / 1.1 baths / 1,200 ft2
Single Family / Built: 1905
4866
3235 Harrison Avenue, Brookfield, Illinois 60513
Sold
$279,900
3 beds / 2.0 baths / 0 ft2
Single Family / Built: 1909
4772
3239 Harrison Avenue, Brookfield, Illinois 60513
Sold
$269,000
3 beds / 1.1 baths / 0 ft2
Single Family / Built: 1940
6420
Contact Agent
Listing Provided By
Smart Home Realty
