

323 Eggleston Avenue, Elmhurst, Illinois 60126
Sorry, we are updating photos, please update this page in 15 minutes
$314,900
|
Sold
|
|
| Status: | Closed |
| Sqft: | 1,346 |
| Cost/Sqft: | $234 |
| Beds: | 2 |
| Baths: | 1 |
| Year Built: | 1954 |
| Property Taxes: | $5,354 |
| Days On Market: | 3834 |
| Lot Size: | 0,17 |
Description
Location Location! Perfect Bright and cheery ranch home with full basement and 2 fireplaces! In an area of million dollar homes. Large Living & Dining Room with quarter sawn oak (under carpet) as well as a spacious kitchen with eating area & breakfast bar plus fresh SS range & refrigerator. Decorative brick paver driveway with room for additional cars & side patio w/lovely perennial garden. Fully PermaSealed with drain tiles and warranty that carries over to new owner. Stroll to restaurants, Pubs and taverns, shops, etc. Very close to the Prairie Path, and short walk to sought after schools. Check GreatSchools ratings! Many recent updates. Priced to sell.
Property Specifics
| Single Family | |
| — | |
| Ranch | |
| 1954 | |
| Full | |
| Aluminum Siding, Steel Siding, Stone | |
| Asphalt | |
| — | |
| No | |
| 0.17 |
| Du Page | |
| — | |
| 0 / Not Applicable | |
| None | |
| Lake Michigan, Public | |
| Public Sewer | |
| Central Air | |
| Natural Gas, Forced Air | |
| 09231066 | |
| 0611116025 |
Nearby Schools
| NAME: | DISTRICT: | DISTANCE: | |
|---|---|---|---|
|
Grade School
Lincoln Elementary School |
205 | — | |
|
Middle School
Bryan Middle School |
205 | Not in DB | |
|
High School
York Community High School |
205 | Not in DB | |
Property History
| DATE: | EVENT: | PRICE: | SOURCE: |
|---|---|---|---|
| 31 Aug, 2016 | Sold | $314,900 | MRED MLS |
| 30 May, 2016 | Under contract | $314,900 | MRED MLS |
| 17 May, 2016 | Listed for sale | $314,900 | MRED MLS |
Sorry, we are updating photos, please update this page in 15 minutes
Room Specifics
All Bedroom Info:
Total Bedrooms: 2
Bedrooms Above Ground: 2
Bedrooms Below Ground: 0
Total Bedrooms: 2
Bedrooms Above Ground: 2
Bedrooms Below Ground: 0
Second Bedroom Info:
Dimensions: —
Location: —Dimensions: —
Floor Type: Carpet
Bathroom Info:
Full Bathrooms: 1
Partial Bathrooms: 0Full Bathrooms: 1
Bathroom Amenities: —
Bathroom in Basement: 0
Dining Room Info:
Dimensions: —
Location: —Dimensions: —
Floor Type: Carpet
Kitchen Info:
Dimensions: —
Location: —Dimensions: —
Floor Type: Ceramic Tile
Features: Eating Area-Breakfast Bar, Eating Area-Table Space
Living Room Info:
Dimensions: —
Location: —Dimensions: —
Floor Type: Carpet
Family Room Info:
Dimensions: —
Location: —Dimensions: —
Floor Type: Carpet
Additional Rooms Info:
Rooms: Foyer, Workshop, Eating Area
Basement: FullRooms: Foyer, Workshop, Eating Area
Other Specifics
| 1 | |
| Concrete Perimeter | |
| Garage, Space/s | |
| — | |
| — | |
| — | |
| Patio, Brick Paver Patio, Storms/Screens | |
| Corner Lot | |
| 60 X 125 | |
| Pull Down Stair,Unfinished | |
| None | |
| Hardwood Floors, First Floor Bedroom, First Floor Full Bath | |
| Range, High End Refrigerator, Washer, Dryer, Disposal | |
| Not in DB | |
| Sidewalks, Street Lights, Street Paved | |
| — | |
| Wood Burning, Gas Log, Gas Starter |
Tax History
| Year | Property Taxes |
|---|---|
| 2016 | $5,354 |
Contact Agent
Nearby Similar Homes
405 Hawthorne Avenue, Elmhurst, Illinois 60126

For Sale
$1,099,000
3 beds / 2.1 baths / 2,440 ft2
Single Family / Built: 1927
18
393 Hawthorne Avenue, Elmhurst, Illinois 60126

For Sale
$899,900
5 beds / 3.1 baths / 2,562 ft2
Single Family / Built: 1950
33
276 Saint Charles Road, Elmhurst, Illinois 60126
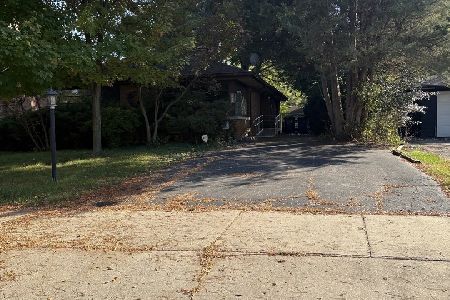
For Sale
$605,000
3 beds / 2.0 baths / 1,663 ft2
Single Family / Built: 1952
38
401 Berkley Avenue, Elmhurst, Illinois 60126
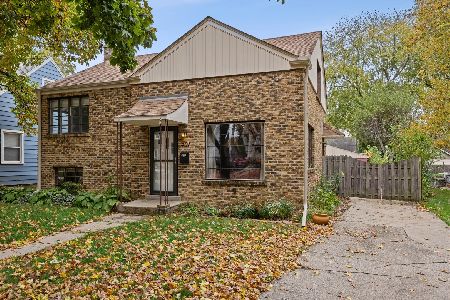
For Sale
$450,000
3 beds / 1.0 baths / 1,050 ft2
Single Family / Built: 1950
10
388 Saint Charles Road, Elmhurst, Illinois 60126

For Sale
$549,000
3 beds / 2.0 baths / 1,412 ft2
Single Family / Built: 1961
3
515 Sunnyside Avenue, Elmhurst, Illinois 60126
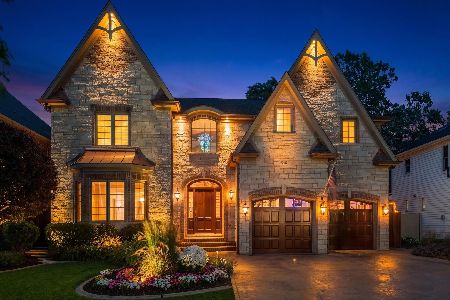
For Sale
$2,099,995
5 beds / 4.1 baths / 6,500 ft2
Single Family / Built: 2006
61
Nearby Sold Comparables
445 Hillside Avenue, Elmhurst, Illinois 60126

Sold
$675,000
4 beds / 3.0 baths / 2,889 ft2
Single Family / Built: 1956
4527
335 Eggleston Avenue, Elmhurst, Illinois 60126
Sold
$949,900
4 beds / 4.1 baths / 3,200 ft2
Single Family / Built: 2019
2724
444 Hillside Avenue, Elmhurst, Illinois 60126
Sold
$724,500
5 beds / 4.1 baths / 3,556 ft2
Single Family / Built: 2000
2633
446 Hillside Avenue, Elmhurst, Illinois 60126
Sold
$800,000
4 beds / 3.1 baths / 3,399 ft2
Single Family / Built: 2001
4483
446 Hillside Avenue, Elmhurst, Illinois 60126
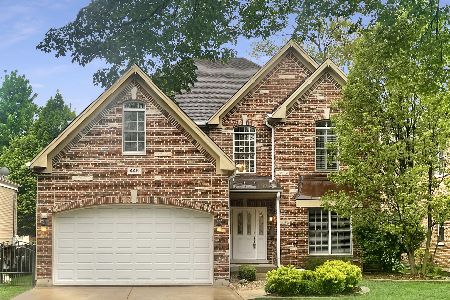
Sold
$979,000
4 beds / 3.1 baths / 3,399 ft2
Single Family / Built: 2001
1641
436 Hillside Avenue, Elmhurst, Illinois 60126
Sold
$679,900
4 beds / 3.0 baths / 2,600 ft2
Single Family / Built: —
4926
Contact Agent
Listing Provided By
Re/Max Signature Homes
