

3233 Wineberry Drive, Dekalb, Illinois 60115
Subdivision > Wineberry
Sorry, we are updating photos, please update this page in 15 minutes
$143,000
|
Sold
|
|
| Status: | Closed |
| Sqft: | 1,852 |
| Cost/Sqft: | $78 |
| Beds: | 3 |
| Baths: | 3 |
| Year Built: | 2006 |
| Property Taxes: | $4,130 |
| Days On Market: | 3084 |
| Lot Size: | 0,00 |
Description
Spacious Cambria model with finished basement including media nook wired for surround sound and still ample and separate storage spaces. Sprawl out in the large living room with volume ceiling and transom windows that allow for loads of natural light. Open floor plan leads to upgraded kitchen with solid maple cabinets, ceramic tile flooring, stainless appliances, recessed lighting, large pantry closet, breakfast bar & dining space. 3-sided gas fireplace. Enjoy privacy in the master bedroom with vaulted ceiling & private bath. Nice size paver patio for grilling out back! Enjoy low maintenance living that is close to Brooks Elementary, DeKalb High School and NIU! Owner's photos are displayed.
Property Specifics
| Condos/Townhomes | |
| 2 | |
| — | |
| 2006 | |
| Full | |
| Vinyl Siding | |
| Asphalt | |
| CAMBRIA | |
| No | |
| — |
| De Kalb | |
| Wineberry | |
| 150 / Monthly | |
| Insurance, Lawn Care, Snow Removal | |
| Public | |
| Public Sewer | |
| Central Air | |
| Natural Gas, Forced Air | |
| 09955391 | |
| 0803475026 |
Property History
| DATE: | EVENT: | PRICE: | SOURCE: |
|---|---|---|---|
| 10 Aug, 2018 | Sold | $143,000 | MRED MLS |
| 25 Jun, 2018 | Under contract | $145,000 | MRED MLS |
| 1 Jun, 2018 | Listed for sale | $145,000 | MRED MLS |
| 28 May, 2025 | Sold | $275,000 | MRED MLS |
| 9 Apr, 2025 | Under contract | $265,000 | MRED MLS |
| 4 Apr, 2025 | Listed for sale | $265,000 | MRED MLS |
Sorry, we are updating photos, please update this page in 15 minutes
Room Specifics
All Bedroom Info:
Total Bedrooms: 3
Bedrooms Above Ground: 3
Bedrooms Below Ground: 0
Total Bedrooms: 3
Bedrooms Above Ground: 3
Bedrooms Below Ground: 0
Second Bedroom Info:
Dimensions: —
Location: —Dimensions: —
Floor Type: Carpet
Third Bedroom Info:
Dimensions: —
Location: —Dimensions: —
Floor Type: Carpet
Bathroom Info:
Full Bathrooms: 3
Partial Bathrooms: 1Full Bathrooms: 3
Bathroom Amenities: —
Bathroom in Basement: 0
Kitchen Info:
Dimensions: —
Location: —Dimensions: —
Floor Type: Ceramic Tile
Features: Eating Area-Breakfast Bar, Eating Area-Table Space, Pantry-Walk-in
Living Room Info:
Dimensions: —
Location: —Dimensions: —
Floor Type: Carpet
Family Room Info:
Dimensions: —
Location: —Dimensions: —
Floor Type: Carpet
Additional Rooms Info:
Rooms: Eating Area
Basement: FullRooms: Eating Area
Other Specifics
| 2 | |
| Concrete Perimeter | |
| Garage | |
| — | |
| — | |
| — | |
| Patio, Storms/Screens | |
| Common Grounds, Landscaped | |
| 2267 SQ. FT. | |
| — | |
| Full | |
| Vaulted/Cathedral Ceilings | |
| Range, Microwave, Dishwasher, Refrigerator, Washer, Dryer, Disposal | |
| Not in DB | |
| — | |
| — | |
| Double Sided, Gas Log |
Tax History
| Year | Property Taxes |
|---|---|
| 2018 | $4,130 |
| 2025 | $3,841 |
Contact Agent
Nearby Similar Homes
3206 Sonoma Court, Dekalb, Illinois 60115
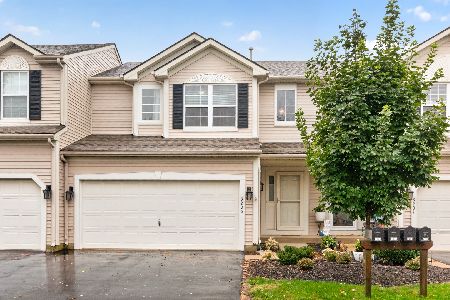
For Sale
$249,500
2 beds / 1.2 baths / 1,547 ft2
Condos/Townhomes / Built: 2005
37
693 Blackstone Court, Dekalb, Illinois 60115
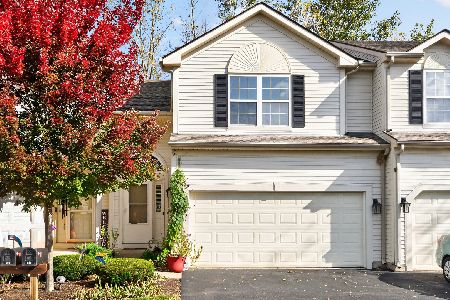
For Sale
$253,000
3 beds / 2.1 baths / 1,650 ft2
Condos/Townhomes / Built: 2005
29
Nearby Sold Comparables


3204 Napa Court, Dekalb, Illinois 60115

Sold
$95,000
2 beds / 1.1 baths / 1,699 ft2
Condos/Townhomes / Built: 2006
3935
Contact Agent
Listing Provided By
Coldwell Banker The Real Estate Group
