

3234 Red Oak Circle, Carpentersville, Illinois 60110
Sorry, we are updating photos, please update this page in 15 minutes
$475,000
|
Sold
|
|
| Status: | Closed |
| Sqft: | 5,000 |
| Cost/Sqft: | $100 |
| Beds: | 5 |
| Baths: | 7 |
| Year Built: | 2004 |
| Property Taxes: | $24,889 |
| Days On Market: | 4407 |
| Lot Size: | 1,31 |
Description
LOCATED ON A PRIVATE CUL-DE-SAC, INTERIOR LOT. GORGEOUS ELEGANT RESIDENCE, 5,000 + SQUARE FEET, SPACIOUS RMS, FANTASTIC FLR PLAN, FORMAL LIVING RM & GOURMET KITCHEN W/ CUSTOM CABINETRY, GRANITE COUNTER TOPS AND HIGH END APPLIANCES. TRAY CEILINGS, BDRMS W/PRIVATE BATHS, FINISHED WALKOUT BSMT W/ 2ND KITCHEN. AMAZING PRICE FOR THIS EXTRAORDINARY HOME. BANK APPROVED.
Property Specifics
| Single Family | |
| — | |
| — | |
| 2004 | |
| Full, Walkout | |
| Brick | |
| Asphalt | |
| — | |
| No | |
| 1.31 |
| Kane | |
| — | |
| 200 / Annual | |
| Other | |
| Public | |
| Public Sewer | |
| Central Air | |
| Natural Gas, Sep Heating Systems - 2+ | |
| 08759361 | |
| 0316202009 |
Nearby Schools
| NAME: | DISTRICT: | DISTANCE: | |
|---|---|---|---|
|
Grade School
Liberty Elementary School |
300 | — | |
|
Middle School
Dundee Middle School |
300 | Not in DB | |
|
High School
H D Jacobs High School |
300 | Not in DB | |
Property History
| DATE: | EVENT: | PRICE: | SOURCE: |
|---|---|---|---|
| 9 Mar, 2016 | Sold | $475,000 | MRED MLS |
| 26 Oct, 2015 | Under contract | $499,900 | MRED MLS |
| — | Last price change | $500,000 | MRED MLS |
| 22 Oct, 2014 | Listed for sale | $529,500 | MRED MLS |
Sorry, we are updating photos, please update this page in 15 minutes
Room Specifics
All Bedroom Info:
Total Bedrooms: 6
Bedrooms Above Ground: 5
Bedrooms Below Ground: 1
Total Bedrooms: 6
Bedrooms Above Ground: 5
Bedrooms Below Ground: 1
Second Bedroom Info:
Dimensions: —
Location: —Dimensions: —
Floor Type: Carpet
Third Bedroom Info:
Dimensions: —
Location: —Dimensions: —
Floor Type: Carpet
Fourth Bedroom Info:
Dimensions: —
Location: —Dimensions: —
Floor Type: Carpet
Bathroom Info:
Full Bathrooms: 7
Partial Bathrooms: 1Full Bathrooms: 7
Bathroom Amenities: Whirlpool, Separate Shower, Steam Shower, Double Sink, Double Shower, Soaking Tub
Bathroom in Basement: 1
Dining Room Info:
Dimensions: —
Location: —Dimensions: —
Floor Type: Carpet
Kitchen Info:
Dimensions: —
Location: —Dimensions: —
Floor Type: Ceramic Tile
Features: Eating Area-Breakfast Bar, Island
Laundry Room Info:
Dimensions: —
Location: —Dimensions: —
Floor Type: Ceramic Tile
Living Room Info:
Dimensions: —
Location: —Dimensions: —
Floor Type: Carpet
Family Room Info:
Dimensions: —
Location: —Dimensions: —
Floor Type: Carpet
Additional Rooms Info:
Rooms: Kitchen, Bonus Room, Bedroom 5, Bedroom 6, Den, Eating Area, Mud Room, Recreation Room, Heated Sun Room, Walk In Closet
Basement: Full, WalkoutRooms: Kitchen, Bonus Room, Bedroom 5, Bedroom 6, Den, Eating Area, Mud Room, Recreation Room, Heated Sun Room, Walk In Closet
Other Specifics
| 3 | |
| Concrete Perimeter | |
| Garage | |
| — | |
| — | |
| — | |
| Patio, Brick Paver Patio, Storms/Screens | |
| Cul-De-Sac, Forest Preserve Adjacent, Landscaped, Wooded | |
| 36X355X423X234 | |
| — | |
| Full | |
| Vaulted/Cathedral Ceilings, Skylight(s), Heated Floors, First Floor Laundry, First Floor Full Bath | |
| Double Oven, Range, Microwave, Dishwasher, Refrigerator, Washer, Dryer, Stainless Steel Appliance(s) | |
| Not in DB | |
| — | |
| — | |
| Wood Burning, Gas Starter |
Tax History
| Year | Property Taxes |
|---|---|
| 2016 | $24,889 |
Contact Agent
Nearby Similar Homes
35W543 Miller Road, Dundee, Illinois 60118

For Sale
$1,898,000
6 beds / 6.2 baths / 9,275 ft2
Single Family / Built: 1954
471
Dundee, Illinois 60118
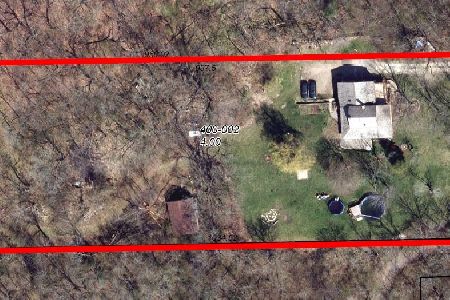
For Sale
$1,250,000
3 beds / 2.1 baths / 1,794 ft2
Single Family / Built: 1931
1643
Nearby Sold Comparables
3106 Hawthorn Hills Lane, Carpentersville, Illinois 60110

Sold
$788,000
4 beds / 3.1 baths / 5,700 ft2
Single Family / Built: 1997
3846
3250 White Oak Circle, Carpentersville, Illinois 60110
Sold
$600,000
4 beds / 3.1 baths / 5,000 ft2
Single Family / Built: 2000
4748
3269 Oak Knoll Road, Carpentersville, Illinois 60110

Sold
$825,000
5 beds / 5.1 baths / 6,644 ft2
Single Family / Built: 2003
927
3252 White Oak Circle, Carpentersville, Illinois 60110
Sold
$499,000
4 beds / 4.1 baths / 3,454 ft2
Single Family / Built: 2002
5252
3252 White Oak Circle, Carpentersville, Illinois 60110
Sold
$499,000
5 beds / 4.1 baths / 3,454 ft2
Single Family / Built: 2002
4814
Contact Agent
Listing Provided By
Illinois Real Estate Partners Inc
