

3252 White Oak Circle, Carpentersville, Illinois 60110
Subdivision > Spring Acres Hills
Sorry, we are updating photos, please update this page in 15 minutes
$490,000
|
Sold
|
|
| Status: | Closed |
| Sqft: | 3,454 |
| Cost/Sqft: | $144 |
| Beds: | 5 |
| Baths: | 5 |
| Year Built: | 2002 |
| Property Taxes: | $16,571 |
| Days On Market: | 4814 |
| Lot Size: | 0,70 |
Description
Priced to sell. Reduced $76,000.Gorgeous piece of property backing up to the Forest Preserve.Upscale ranch w/open floor plan.Plantation shutters t/o. Bright & very sunny home.Beautifully Landscaped.Brick paved front entrance,side walk way & patio w/Fire Pit.Beautiful private yard.Spacious walk out basement w/5th bedroom & full bathroom,Exercise room, & bar. Luxurious master bathroom w/whirl pool & over sized tub.
Property Specifics
| Single Family | |
| — | |
| — | |
| 2002 | |
| Full, Walkout | |
| Cedar, Marble/Granite | |
| Asphalt | |
| — | |
| No | |
| 0.7 |
| Kane | |
| Spring Acres Hills | |
| 200 / Annual | |
| Insurance | |
| Public | |
| Public Sewer | |
| Central Air | |
| Natural Gas, Forced Air, Radiant, Sep Heating Systems - 2+, Zoned | |
| 08441762 | |
| 0316204009 |
Nearby Schools
| NAME: | DISTRICT: | DISTANCE: | |
|---|---|---|---|
|
Grade School
Liberty Elementary School |
300 | — | |
|
Middle School
Dundee Middle School |
300 | Not in DB | |
|
High School
H D Jacobs High School |
300 | Not in DB | |
Property History
| DATE: | EVENT: | PRICE: | SOURCE: |
|---|---|---|---|
| 29 Oct, 2012 | Sold | $470,000 | MRED MLS |
| 23 Sep, 2012 | Under contract | $499,000 | MRED MLS |
| 29 Jun, 2012 | Listed for sale | $499,000 | MRED MLS |
| 14 Apr, 2014 | Sold | $490,000 | MRED MLS |
| 1 Mar, 2014 | Under contract | $499,000 | MRED MLS |
| — | Last price change | $549,000 | MRED MLS |
| 10 Sep, 2013 | Listed for sale | $575,000 | MRED MLS |
Sorry, we are updating photos, please update this page in 15 minutes
Room Specifics
All Bedroom Info:
Total Bedrooms: 5
Bedrooms Above Ground: 5
Bedrooms Below Ground: 0
Total Bedrooms: 5
Bedrooms Above Ground: 5
Bedrooms Below Ground: 0
Second Bedroom Info:
Dimensions: —
Location: —Dimensions: —
Floor Type: Carpet
Third Bedroom Info:
Dimensions: —
Location: —Dimensions: —
Floor Type: Carpet
Fourth Bedroom Info:
Dimensions: —
Location: —Dimensions: —
Floor Type: Carpet
Bathroom Info:
Full Bathrooms: 5
Partial Bathrooms: 1Full Bathrooms: 5
Bathroom Amenities: Whirlpool, Separate Shower, Steam Shower, Double Sink, Double Shower
Bathroom in Basement: 1
Dining Room Info:
Dimensions: —
Location: —Dimensions: —
Floor Type: Hardwood
Kitchen Info:
Dimensions: —
Location: —Dimensions: —
Floor Type: Hardwood
Features: Eating Area-Breakfast Bar, Pantry-Closet
Laundry Room Info:
Dimensions: —
Location: —Dimensions: —
Floor Type: Slate
Living Room Info:
Dimensions: —
Location: —Dimensions: —
Floor Type: Hardwood
Family Room Info:
Dimensions: —
Location: —Dimensions: —
Floor Type: Carpet
Additional Rooms Info:
Rooms: Bedroom 5, Deck, Foyer, Office, Heated Sun Room
Basement: Full, WalkoutRooms: Bedroom 5, Deck, Foyer, Office, Heated Sun Room
Other Specifics
| 3 | |
| Concrete Perimeter | |
| Garage | |
| — | |
| — | |
| — | |
| Deck, Patio, Brick Paver Patio, In Ground Pool, Storms/Screens, Outdoor Fireplace | |
| Cul-De-Sac, Forest Preserve Adjacent, Nature Preserve Adjacent, Irregular Lot, Landscaped, Wooded | |
| 30364 SF | |
| Unfinished | |
| Full | |
| Vaulted/Cathedral Ceilings, Skylight(s), Bar-Wet, Hardwood Floors, Heated Floors, In-Law Arrangement | |
| Double Oven, Range, Microwave, Dishwasher, Refrigerator, Bar Fridge, Washer, Dryer, Disposal, Stainless Steel Appliance(s) | |
| Not in DB | |
| Pool, Horse-Riding Trails, Street Lights, Street Paved | |
| — | |
| Wood Burning, Attached Fireplace Doors/Screen, Gas Log, Gas Starter |
Tax History
| Year | Property Taxes |
|---|---|
| 2012 | $15,313 |
| 2014 | $16,571 |
Contact Agent
Nearby Similar Homes
Dundee, Illinois 60118
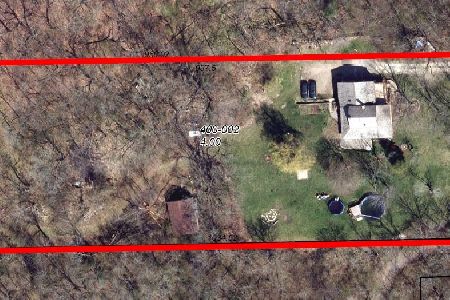
For Sale
$1,250,000
3 beds / 2.1 baths / 1,794 ft2
Single Family / Built: 1931
1643
35W543 Miller Road, Dundee, Illinois 60118

For Sale
$1,898,000
6 beds / 6.2 baths / 9,275 ft2
Single Family / Built: 1954
471
235 Lincoln Avenue, Carpentersville, Illinois 60110
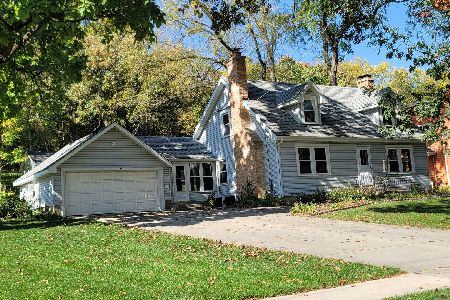
For Sale
$299,900
2 beds / 1.1 baths / 1,800 ft2
Single Family / Built: 1941
32
Nearby Sold Comparables
3252 White Oak Circle, Carpentersville, Illinois 60110

Sold
$499,000
4 beds / 4.1 baths / 3,454 ft2
Single Family / Built: 2002
5252
3250 White Oak Circle, Carpentersville, Illinois 60110
Sold
$600,000
4 beds / 3.1 baths / 5,000 ft2
Single Family / Built: 2000
4748
3258 Oak Knoll Road, Carpentersville, Illinois 60110
Sold
$448,900
5 beds / 4.1 baths / 5,613 ft2
Single Family / Built: 2004
2479
3234 Red Oak Circle, Carpentersville, Illinois 60110
Sold
$499,900
5 beds / 6.1 baths / 5,000 ft2
Single Family / Built: 2004
4407
3260 Oak Knoll Road, Carpentersville, Illinois 60110
Sold
$409,900
5 beds / 5.0 baths / 4,200 ft2
Single Family / Built: 2008
2665
Contact Agent
Listing Provided By
RE/MAX Showcase
