

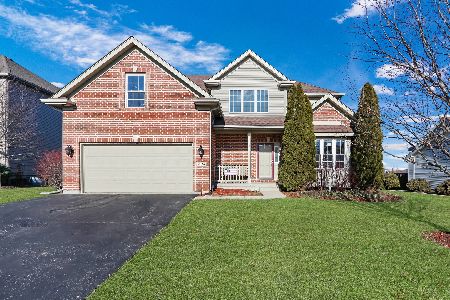
324 Fossland Avenue, Winthrop Harbor, Illinois 60096
Subdivision > Prairie Ridge Estates
Sorry, we are updating photos, please update this page in 15 minutes
$239,500
|
Sold
|
|
| Status: | Closed |
| Sqft: | 2,774 |
| Cost/Sqft: | $86 |
| Beds: | 4 |
| Baths: | 3 |
| Year Built: | 2005 |
| Property Taxes: | $10,347 |
| Days On Market: | 3392 |
| Lot Size: | 0,00 |
Description
Gorgeous home inside & out, simply stunning looks like new. Grand two story foyer with custom staircase. Elegant separate dining room with French doors. Gourmet kitchen is huge with center isle, 42" cabinetry, Corian countertops, tiled back-splash, newer appliances. Large eating area with bay patio doors and windows. Separate laundry room with access to the backyard, sink and cabinets. Brick see thru Fireplace in FR & breakfast room. Family room includes a bay window. Master luxury suite, double walk-in closet with dressing area, whirlpool, and double vanity. The other three bedrooms are all oversized. $14,000+ in landscaping in this fenced yard. Finished garage, full basement with roughed in plumbing.
Property Specifics
| Single Family | |
| — | |
| Traditional | |
| 2005 | |
| Full | |
| Vinyl Siding, Brick | |
| Asphalt | |
| — | |
| No | |
| — |
| Lake | |
| Prairie Ridge Estates | |
| 200 / Annual | |
| Insurance, Other | |
| Public | |
| Public Sewer | |
| Central Air | |
| Natural Gas, Forced Air | |
| 09714783 | |
| 04053070410000 |
Nearby Schools
| NAME: | DISTRICT: | DISTANCE: | |
|---|---|---|---|
|
High School
Zion-benton Twnshp Hi School |
126 | Not in DB | |
Property History
| DATE: | EVENT: | PRICE: | SOURCE: |
|---|---|---|---|
| 13 May, 2010 | Sold | $225,000 | MRED MLS |
| 22 Feb, 2010 | Under contract | $219,900 | MRED MLS |
| — | Last price change | $239,000 | MRED MLS |
| 10 Jun, 2009 | Listed for sale | $320,000 | MRED MLS |
| 19 Mar, 2018 | Sold | $239,500 | MRED MLS |
| 20 Jan, 2018 | Under contract | $239,500 | MRED MLS |
| — | Last price change | $244,500 | MRED MLS |
| 8 Aug, 2017 | Listed for sale | $249,500 | MRED MLS |
Sorry, we are updating photos, please update this page in 15 minutes
Room Specifics
All Bedroom Info:
Total Bedrooms: 4
Bedrooms Above Ground: 4
Bedrooms Below Ground: 0
Total Bedrooms: 4
Bedrooms Above Ground: 4
Bedrooms Below Ground: 0
Second Bedroom Info:
Dimensions: —
Location: —Dimensions: —
Floor Type: Carpet
Third Bedroom Info:
Dimensions: —
Location: —Dimensions: —
Floor Type: Carpet
Fourth Bedroom Info:
Dimensions: —
Location: —Dimensions: —
Floor Type: Carpet
Bathroom Info:
Full Bathrooms: 3
Partial Bathrooms: 1Full Bathrooms: 3
Bathroom Amenities: Whirlpool, Separate Shower, Double Sink
Bathroom in Basement: 0
Dining Room Info:
Dimensions: —
Location: —Dimensions: —
Floor Type: Wood Laminate
Kitchen Info:
Dimensions: —
Location: —Dimensions: —
Floor Type: Ceramic Tile
Features: Eating Area-Table Space, Island, Pantry-Closet
Laundry Room Info:
Dimensions: —
Location: —Dimensions: —
Floor Type: Ceramic Tile
Living Room Info:
Dimensions: —
Location: —Dimensions: —
Floor Type: Wood Laminate
Family Room Info:
Dimensions: —
Location: —Dimensions: —
Floor Type: Carpet
Additional Rooms Info:
Rooms: Breakfast Room, Foyer
Basement: FullRooms: Breakfast Room, Foyer
Other Specifics
| 2.5 | |
| Concrete Perimeter | |
| Garage | |
| — | |
| — | |
| — | |
| Patio, Porch, Storms/Screens | |
| — | |
| 75X170 | |
| — | |
| Full | |
| Vaulted/Cathedral Ceilings, Wood Laminate Floors, First Floor Laundry | |
| Double Oven, Dishwasher, High End Refrigerator | |
| Not in DB | |
| Lake | |
| — | |
| Double Sided, Gas Starter |
Tax History
| Year | Property Taxes |
|---|---|
| 2010 | $8,717 |
| 2018 | $10,347 |
Contact Agent
Nearby Similar Homes
518 Meadow Court, Winthrop Harbor, Illinois 60096
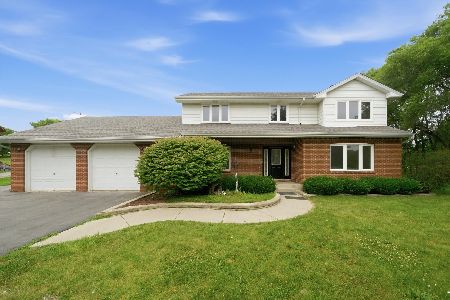
For Sale
$399,000
4 beds / 2.1 baths / 3,390 ft2
Single Family / Built: 1987
58
542 Meadow Court, Winthrop Harbor, Illinois 60096
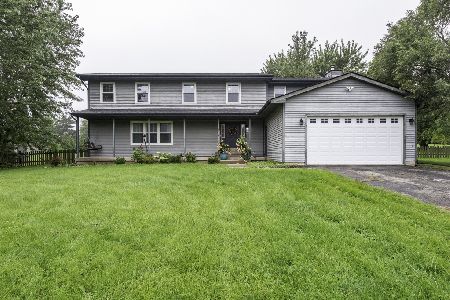
For Sale
$408,000
4 beds / 2.1 baths / 4,572 ft2
Single Family / Built: 1991
64
Nearby Sold Comparables
Winthrop Harbor, Illinois 60096

Sold
$219,900
4 beds / 2.1 baths / 2,900 ft2
Single Family / Built: 2005
6373
332 Fossland Avenue, Winthrop Harbor, Illinois 60096

Sold
$278,600
4 beds / 2.2 baths / 2,454 ft2
Single Family / Built: 2005
2416
332 Fossland Avenue, Winthrop Harbor, Illinois 60096
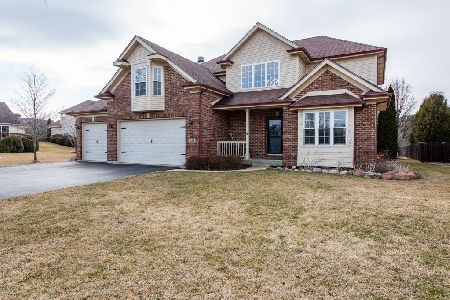
Sold
$369,900
4 beds / 2.2 baths / 2,454 ft2
Single Family / Built: 2005
1355
315 Prairie Ridge Drive, Winthrop Harbor, Illinois 60096
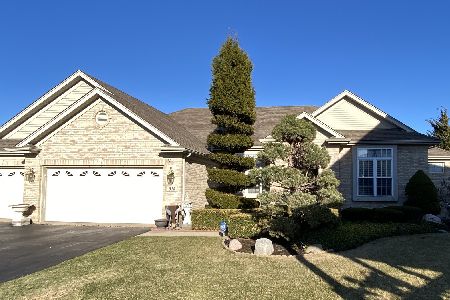
Sold
$440,000
3 beds / 3.1 baths / 2,395 ft2
Single Family / Built: 2005
635
4616 4th Street, Winthrop Harbor, Illinois 60096
Sold
$359,000
4 beds / 3.1 baths / 2,604 ft2
Single Family / Built: 2005
1074
323 Prairie Ridge Drive, Winthrop Harbor, Illinois 60096
Sold
$224,999
4 beds / 2.1 baths / 0 ft2
Single Family / Built: 2006
4220
Contact Agent
Listing Provided By
@properties
