

324 State Street, North Aurora, Illinois 60542
Sorry, we are updating photos, please update this page in 15 minutes
$185,000
|
Sold
|
|
| Status: | Closed |
| Sqft: | 1,064 |
| Cost/Sqft: | $188 |
| Beds: | 3 |
| Baths: | 2 |
| Year Built: | 1960 |
| Property Taxes: | $3,908 |
| Days On Market: | 3403 |
| Lot Size: | 0,21 |
Description
Awesome brick ranch home with inviting front porch! Beautifully updated eat-in kitchen with granite counters, ss appliances, updated cabinets and pantry! Remodeled bath with spa tub, granite counter, and ceramic tile flooring. Enjoy entertaining in your large fenced in yard with Ultradeck decking, gazebo and fountain. Home also features Sunsetter 18x10 retractable awning Electric to outdoor shed and gazebo!. Newer roof, replaced with architectural shingles with ice barrier. Newer high efficiency windows. High efficiency furnace and A/C. Large partially finished basement with full bath. Move in Ready. Wonderfully cared for home!!
Property Specifics
| Single Family | |
| — | |
| Ranch | |
| 1960 | |
| Full | |
| Brick | |
| Asphalt | |
| — | |
| No | |
| 0.21 |
| Kane | |
| — | |
| 0 / Not Applicable | |
| None | |
| Public | |
| Public Sewer | |
| Central Air | |
| Natural Gas | |
| 09692671 | |
| 1504178004 |
Nearby Schools
| NAME: | DISTRICT: | DISTANCE: | |
|---|---|---|---|
|
Grade School
Goodwin Elementary School |
129 | — | |
|
Middle School
Jewel Middle School |
129 | Not in DB | |
|
High School
West Aurora High School |
129 | Not in DB | |
Property History
| DATE: | EVENT: | PRICE: | SOURCE: |
|---|---|---|---|
| 26 Feb, 2018 | Sold | $185,000 | MRED MLS |
| 31 Jan, 2018 | Under contract | $200,000 | MRED MLS |
| — | Last price change | $210,000 | MRED MLS |
| 17 Jul, 2017 | Listed for sale | $210,000 | MRED MLS |
Sorry, we are updating photos, please update this page in 15 minutes
Room Specifics
All Bedroom Info:
Total Bedrooms: 3
Bedrooms Above Ground: 3
Bedrooms Below Ground: 0
Total Bedrooms: 3
Bedrooms Above Ground: 3
Bedrooms Below Ground: 0
Second Bedroom Info:
Dimensions: —
Location: —Dimensions: —
Floor Type: Hardwood
Third Bedroom Info:
Dimensions: —
Location: —Dimensions: —
Floor Type: Hardwood
Bathroom Info:
Full Bathrooms: 2
Partial Bathrooms: 0Full Bathrooms: 2
Bathroom Amenities: Whirlpool
Bathroom in Basement: 1
Kitchen Info:
Dimensions: —
Location: —Dimensions: —
Floor Type: Wood Laminate
Features: Eating Area-Table Space, Pantry-Closet
Living Room Info:
Dimensions: —
Location: —Dimensions: —
Floor Type: Carpet
Additional Rooms Info:
Rooms: No additional rooms
Basement: FullRooms: No additional rooms
Other Specifics
| 1.5 | |
| Concrete Perimeter | |
| Garage | |
| — | |
| — | |
| — | |
| — | |
| Fenced Yard | |
| 75X123 | |
| — | |
| None | |
| Hardwood Floors | |
| Range, Dishwasher, Refrigerator, Washer, Dryer, Disposal | |
| Not in DB | |
| Curbs, Sidewalks, Street Lights, Street Paved | |
| — | |
| — |
Tax History
| Year | Property Taxes |
|---|---|
| 2018 | $3,908 |
Contact Agent
Nearby Similar Homes
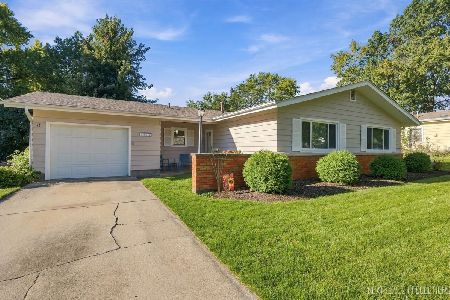
5 Grace Street, North Aurora, Illinois 60542
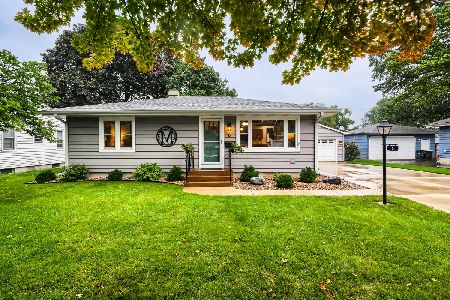
For Sale
$349,900
2 beds / 2.0 baths / 988 ft2
Single Family / Built: 1956
29
319 Lincolnway Street, North Aurora, Illinois 60542
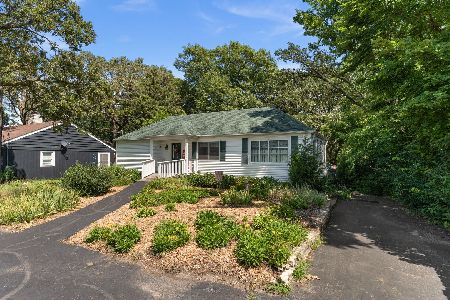
For Sale
$369,900
2 beds / 1.0 baths / 1,345 ft2
Single Family / Built: 1937
80
Nearby Sold Comparables
325 Harmony Drive, North Aurora, Illinois 60542

Sold
$197,000
3 beds / 1.0 baths / 1,064 ft2
Single Family / Built: —
7162
325 Harmony Drive, North Aurora, Illinois 60542

Sold
$170,000
3 beds / 1.0 baths / 1,064 ft2
Single Family / Built: 1961
2040
325 Harmony Drive, North Aurora, Illinois 60542

Sold
$235,000
3 beds / 1.0 baths / 1,064 ft2
Single Family / Built: 1961
1937
325 State Street, North Aurora, Illinois 60542

Sold
$184,325
2 beds / 1.0 baths / 972 ft2
Single Family / Built: —
1683
328 State Street, North Aurora, Illinois 60542

Sold
$350,000
3 beds / 2.0 baths / 1,969 ft2
Single Family / Built: 1960
357
321 Harmony Drive, North Aurora, Illinois 60542

Sold
$207,100
4 beds / 1.0 baths / 1,600 ft2
Single Family / Built: 1961
1338
Contact Agent
Listing Provided By
Baird & Warner Fox Valley - Geneva
