

325 Harmony Drive, North Aurora, Illinois 60542


$241,000
|
Sold
|
|
| Status: | Closed |
| Sqft: | 1,064 |
| Cost/Sqft: | $221 |
| Beds: | 3 |
| Baths: | 1 |
| Year Built: | 1961 |
| Property Taxes: | $4,792 |
| Days On Market: | 1937 |
| Lot Size: | 0,21 |
Description
Nothing to do but move into this totally remodeled home on quiet street with a fenced yard. No detail left unattended ~ New kitchen, flooring, light fixtures, bathroom, windows, & paint~inside and out.. Updated electric and plumbing. The roof, a/c and furnace are 2-3 years old. Beautiful kitchen with white cabinets, stainless appliances and quartz counters and backsplash. The bathroom has new tub, vanity, toilet, tile and light fixtures. No detail has been left undone. Fenced yard in great neighborhood! Quiet neighborhood. This will go quickly!! First showings on Saturday.
Property Specifics
| Single Family | |
| — | |
| Ranch | |
| 1961 | |
| None | |
| Aluminum Siding | |
| Asphalt | |
| — | |
| No | |
| 0.21 |
| Kane | |
| — | |
| — / Not Applicable | |
| None | |
| Public | |
| Public Sewer, Sewer-Storm | |
| Central Air | |
| Natural Gas, Forced Air | |
| 11164625 | |
| 1504178018 |
Nearby Schools
| NAME: | DISTRICT: | DISTANCE: | |
|---|---|---|---|
|
Grade School
Goodwin Elementary School |
129 | — | |
|
Middle School
Jewel Middle School |
129 | Not in DB | |
|
High School
West Aurora High School |
129 | Not in DB | |
Property History
| DATE: | EVENT: | PRICE: | SOURCE: |
|---|---|---|---|
| 4 Jun, 2007 | Sold | $192,000 | MRED MLS |
| 29 Apr, 2007 | Under contract | $197,000 | MRED MLS |
| — | Last price change | $204,000 | MRED MLS |
| 2 Apr, 2007 | Listed for sale | $204,000 | MRED MLS |
| 11 May, 2021 | Sold | $163,000 | MRED MLS |
| 10 Apr, 2021 | Under contract | $170,000 | MRED MLS |
| 10 Apr, 2021 | Listed for sale | $170,000 | MRED MLS |
| 24 Aug, 2021 | Sold | $241,000 | MRED MLS |
| 31 Jul, 2021 | Under contract | $235,000 | MRED MLS |
| 22 Jul, 2021 | Listed for sale | $235,000 | MRED MLS |
Some photos of this home have been virtually staged.


Room Specifics
All Bedroom Info:
Total Bedrooms: 3
Bedrooms Above Ground: 3
Bedrooms Below Ground: 0
Total Bedrooms: 3
Bedrooms Above Ground: 3
Bedrooms Below Ground: 0
Second Bedroom Info:
Dimensions: —
Location: —Dimensions: —
Floor Type: Carpet
Third Bedroom Info:
Dimensions: —
Location: —Dimensions: —
Floor Type: Carpet
Bathroom Info:
Full Bathrooms: 1
Partial Bathrooms: 0Full Bathrooms: 1
Bathroom Amenities: —
Bathroom in Basement: 0
Kitchen Info:
Dimensions: —
Location: —Dimensions: —
Floor Type: Vinyl
Features: Eating Area-Table Space, SolidSurfaceCounter, Updated Kitchen
Laundry Room Info:
Dimensions: —
Location: —Dimensions: —
Floor Type: Vinyl
Living Room Info:
Dimensions: —
Location: —Dimensions: —
Floor Type: Vinyl
Additional Rooms Info:
Rooms: No additional rooms
Basement: NoneRooms: No additional rooms
Other Specifics
| 1 | |
| Concrete Perimeter | |
| Garage | |
| — | |
| — | |
| — | |
| — | |
| Fenced Yard | |
| 75 X 123 | |
| Unfinished | |
| None | |
| — | |
| Range, Microwave, Dishwasher, Refrigerator, Disposal, Stainless Steel Appliance(s) | |
| Not in DB | |
| — | |
| — | |
| — |
Tax History
| Year | Property Taxes |
|---|---|
| 2007 | $2,976 |
| 2021 | $4,627 |
| 2021 | $4,792 |
Contact Agent
Nearby Similar Homes
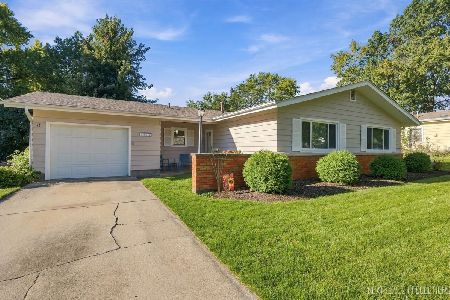
5 Grace Street, North Aurora, Illinois 60542
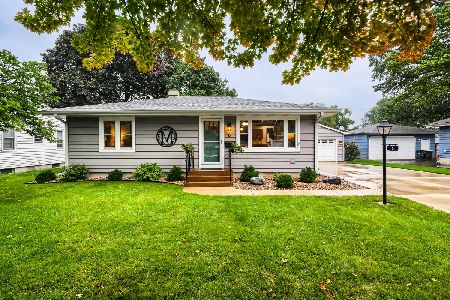
For Sale
$349,900
2 beds / 2.0 baths / 988 ft2
Single Family / Built: 1956
29
319 Lincolnway Street, North Aurora, Illinois 60542
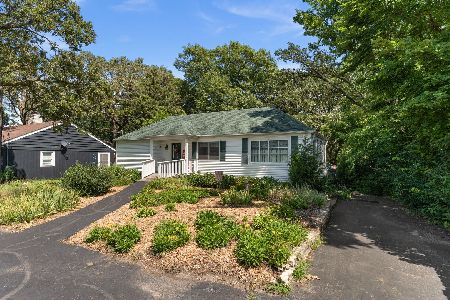
For Sale
$369,900
2 beds / 1.0 baths / 1,345 ft2
Single Family / Built: 1937
80
Nearby Sold Comparables
325 Harmony Drive, North Aurora, Illinois 60542

Sold
$170,000
3 beds / 1.0 baths / 1,064 ft2
Single Family / Built: 1961
2040
325 Harmony Drive, North Aurora, Illinois 60542

Sold
$197,000
3 beds / 1.0 baths / 1,064 ft2
Single Family / Built: —
7162
327 Harmony Drive, North Aurora, Illinois 60542

Sold
$245,000
4 beds / 2.0 baths / 2,688 ft2
Single Family / Built: 1961
2012
328 State Street, North Aurora, Illinois 60542

Sold
$350,000
3 beds / 2.0 baths / 1,969 ft2
Single Family / Built: 1960
357
324 State Street, North Aurora, Illinois 60542
Sold
$200,000
3 beds / 2.0 baths / 1,064 ft2
Single Family / Built: 1960
3403
326 Harmony Drive, North Aurora, Illinois 60542
Sold
$165,000
3 beds / 1.0 baths / 0 ft2
Single Family / Built: 1960
2728
Contact Agent
Listing Provided By
Keller Williams Inspire - Geneva
