

324 Summit Avenue, Woodstock, Illinois 60098
Sorry, we are updating photos, please update this page in 15 minutes
$215,000
|
Sold
|
|
| Status: | Closed |
| Sqft: | 0 |
| Cost/Sqft: | — |
| Beds: | 4 |
| Baths: | 2 |
| Year Built: | — |
| Property Taxes: | $3,740 |
| Days On Market: | 7287 |
| Lot Size: | 0,00 |
Description
CHARMING CAPE COD FEATURING HARDWOOD FLOORS, WINDOW SEAT, OAK CABINETRY, FINISHED BASEMENT, SPACIOUS MASTER BEDROOM WITH LARGE WALK-IN CLOSET. SCREENED PORCH OVERLOOKING LOVELY BACKYARD WITH STONE STEAK OVEN AND TRADITIONAL PICKET FENCE.
Property Specifics
| Single Family | |
| — | |
| Cape Cod | |
| — | |
| Full | |
| Aluminum/Vinyl/Steel Siding | |
| Asphalt | |
| — | |
| No | |
| — |
| Mc Henry | |
| — | |
| 0 / Not Applicable | |
| None | |
| Public | |
| Public Sewer | |
| Central Air | |
| Natural Gas, Forced Air | |
| 06347340 | |
| 0832355005 |
Nearby Schools
| NAME: | DISTRICT: | DISTANCE: | |
|---|---|---|---|
|
Grade School
Mary Endres Elementary School |
200 | — | |
|
Middle School
Northwood Middle School |
200 | Not in DB | |
|
High School
Woodstock High School |
200 | Not in DB | |
Property History
| DATE: | EVENT: | PRICE: | SOURCE: |
|---|---|---|---|
| 22 Mar, 2007 | Sold | $215,000 | MRED MLS |
| 29 Jan, 2007 | Under contract | $215,000 | MRED MLS |
| 27 Nov, 2006 | Listed for sale | $215,000 | MRED MLS |
| 3 Aug, 2013 | Sold | $90,100 | MRED MLS |
| 19 Jun, 2013 | Under contract | $76,000 | MRED MLS |
| 3 Jun, 2013 | Listed for sale | $76,000 | MRED MLS |
Sorry, we are updating photos, please update this page in 15 minutes
Room Specifics
All Bedroom Info:
Total Bedrooms: 4
Bedrooms Above Ground: 4
Bedrooms Below Ground: 0
Total Bedrooms: 4
Bedrooms Above Ground: 4
Bedrooms Below Ground: 0
Second Bedroom Info:
Dimensions: —
Location: —Dimensions: —
Floor Type: Other
Third Bedroom Info:
Dimensions: —
Location: —Dimensions: —
Floor Type: Hardwood
Fourth Bedroom Info:
Dimensions: —
Location: —Dimensions: —
Floor Type: Hardwood
Bathroom Info:
Full Bathrooms: 2
Partial Bathrooms: —Full Bathrooms: 2
Bathroom Amenities: —
Bathroom in Basement: 0
Kitchen Info:
Dimensions: —
Location: —Dimensions: —
Floor Type: Hardwood
Features: Eating Area-Table Space, Pantry-Closet
Living Room Info:
Dimensions: —
Location: —Dimensions: —
Floor Type: Hardwood
Family Room Info:
Dimensions: —
Location: —Dimensions: —
Floor Type: Carpet
Additional Rooms Info:
Rooms: Eating Area, Foyer, Other Room, Screened Porch
Basement: FullRooms: Eating Area, Foyer, Other Room, Screened Porch
Other Specifics
| 2 | |
| Concrete Perimeter | |
| Garage | |
| — | |
| — | |
| — | |
| — | |
| Fenced Yard | |
| 67 X 132 | |
| Unfinished | |
| None | |
| — | |
| Range, Dishwasher, Refrigerator, Washer, Dryer, Disposal | |
| Not in DB | |
| Street Paved | |
| — | |
| — |
Tax History
| Year | Property Taxes |
|---|---|
| 2007 | $3,740 |
| 2013 | $5,206 |
Contact Agent
Nearby Similar Homes
1417 Walnut Drive, Woodstock, Illinois 60098

For Sale
$234,000
3 beds / 1.0 baths / 850 ft2
Single Family / Built: 1953
34
867 Clay Street, Woodstock, Illinois 60098
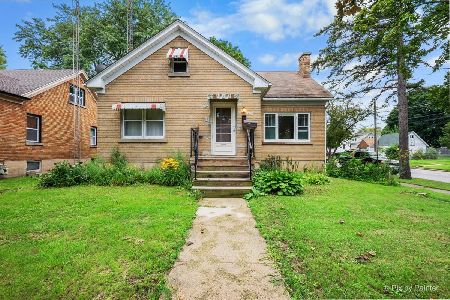
For Sale
$249,000
3 beds / 1.1 baths / 1,776 ft2
Single Family / Built: 1930
38
1746 Walnut Drive, Woodstock, Illinois 60098
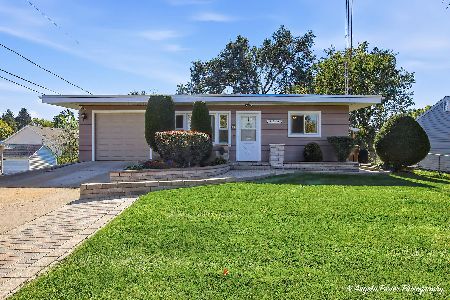
For Sale
$279,900
4 beds / 2.0 baths / 1,400 ft2
Single Family / Built: 1961
7
810 Wheeler Street, Woodstock, Illinois 60098
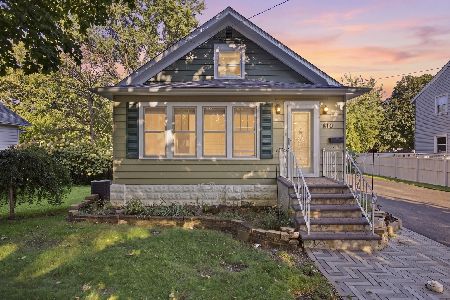
For Sale
$349,900
3 beds / 2.0 baths / 1,476 ft2
Single Family / Built: 1952
54
139 Melody Lane, Woodstock, Illinois 60098
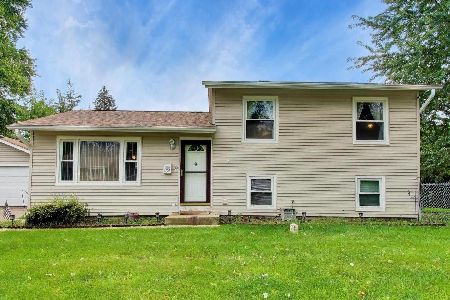
For Sale
$279,000
3 beds / 1.0 baths / 1,560 ft2
Single Family / Built: 1950
66
710 Amsterdam Street, Woodstock, Illinois 60098

For Sale
$299,000
3 beds / 3.0 baths / 1,260 ft2
Single Family / Built: —
2
Nearby Sold Comparables
324 Summit Avenue, Woodstock, Illinois 60098
Sold
$76,000
3 beds / 2.0 baths / 1,536 ft2
Single Family / Built: 1968
4907
1324 Queen Anne Street, Woodstock, Illinois 60098

Sold
$229,900
3 beds / 2.0 baths / 1,600 ft2
Single Family / Built: 1921
935
1316 Queen Anne Street, Woodstock, Illinois 60098
Sold
$94,900
3 beds / 2.1 baths / 1,789 ft2
Single Family / Built: 2006
4734
1415 Queen Anne Street, Woodstock, Illinois 60098
Sold
$107,900
2 beds / 1.0 baths / 1,200 ft2
Single Family / Built: 1935
4345
1415 Queen Anne Street, Woodstock, Illinois 60098

Sold
$149,000
2 beds / 1.0 baths / 1,200 ft2
Single Family / Built: 1935
2015
Contact Agent
Listing Provided By
Baird & Warner
