

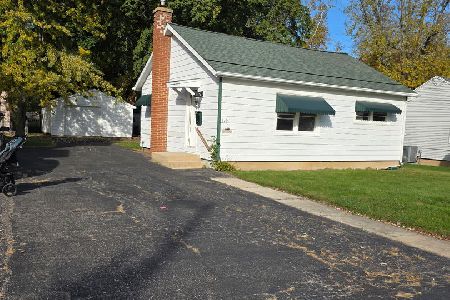
324 Walnut Street, Sycamore, Illinois 60178
$159,000
|
Sold
|
|
| Status: | Closed |
| Sqft: | 1,292 |
| Cost/Sqft: | $123 |
| Beds: | 3 |
| Baths: | 2 |
| Year Built: | 1950 |
| Property Taxes: | $3,993 |
| Days On Market: | 3442 |
| Lot Size: | 0,24 |
Description
ADORABLE AND CHARMING COTTAGE ON A CORNER LOT (2 LOTS COMBINED), WALKING DISTANCE TO DOWNTOWN SYCAMORE! This 3 bedroom, 2 bath ranch home has been freshly painted inside and out, and is waiting for you! Since 2004...This home has a new roof, windows, doors, electrical, plumbing, lighting, flooring, insulation, white trim, 6-panel doors, partially finished basement with a 2nd bath, newer appliances (and all appliances are included), over-sized 2.5+ car garage with attic space, paved driveway, fenced-in backyard, 16' X 18' deck with access from combined kitchen/family room and master bedroom, and so much more! Library, post office, shopping, restaurants...all walking distance from here! Take your bikes or walk to the Sycamore Park! Close to schools as well! This one won't last!! Why rent when you can own your own home?! Call today for your own private showing!
Property Specifics
| Single Family | |
| — | |
| Ranch | |
| 1950 | |
| Partial | |
| Frame | |
| Asphalt | |
| — | |
| No | |
| 0.24 |
| De Kalb | |
| — | |
| 0 / Not Applicable | |
| None | |
| Public | |
| Public Sewer | |
| Central Air | |
| Natural Gas, Forced Air | |
| 09665976 | |
| 0632276001 |
Property History
| DATE: | EVENT: | PRICE: | SOURCE: |
|---|---|---|---|
| 15 Aug, 2017 | Sold | $159,000 | MRED MLS |
| 23 Jun, 2017 | Under contract | $159,000 | MRED MLS |
| 19 Jun, 2017 | Listed for sale | $159,000 | MRED MLS |
Room Specifics
Total Bedrooms: 3
Bedrooms Above Ground: 3
Bedrooms Below Ground: 0
Dimensions: —
Floor Type: Wood Laminate
Dimensions: —
Floor Type: Wood Laminate
Full Bathrooms: 2
Bathroom Amenities: —
Bathroom in Basement: 1
Dimensions: —
Floor Type: Wood Laminate
Dimensions: —
Floor Type: Vinyl
Features: Eating Area-Breakfast Bar, Eating Area-Table Space, Island
Dimensions: —
Floor Type: Other
Dimensions: —
Floor Type: Wood Laminate
Rooms: Recreation Room
Other Specifics
| 2.1 | |
| Concrete Perimeter | |
| Garage, Space/s | |
| — | |
| — | |
| — | |
| Deck, Storms/Screens | |
| Corner Lot, Fenced Yard | |
| 82 X 130 | |
| — | |
| None | |
| Vaulted/Cathedral Ceilings, Wood Laminate Floors, First Floor Bedroom, First Floor Full Bath | |
| Range, Microwave, Dishwasher, Refrigerator, Washer, Dryer, Disposal | |
| Not in DB | |
| — | |
| — | |
| — |
Tax History
| Year | Property Taxes |
|---|---|
| 2017 | $3,993 |
Contact Agent
Nearby Similar Homes
Nearby Sold Comparables


Contact Agent
Listing Provided By
Coldwell Banker The Real Estate Group
