

3245 Gustav Street, Franklin Park, Illinois 60131
Sorry, we are updating photos, please update this page in 15 minutes
$326,000
|
Sold
|
|
| Status: | Closed |
| Sqft: | 2,100 |
| Cost/Sqft: | $157 |
| Beds: | 4 |
| Baths: | 3 |
| Year Built: | 2015 |
| Property Taxes: | $0 |
| Days On Market: | 4082 |
| Lot Size: | 0,00 |
Description
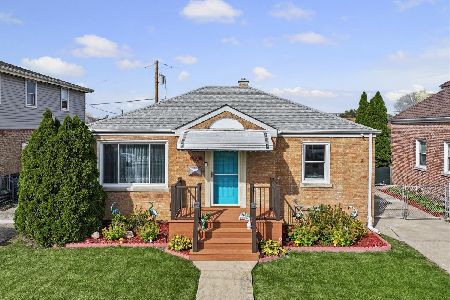
New Construction for under $330,000. 4 Bedroom and 3 full baths. Open floor Plan, Living rm with 12' ceiling, Master Bedroom with Master bath and walk in closet. Hardwood floors in kitchen and Living room.High efficiency furnace and hot water tank. Well insulated, wall R21 and Ceilings R49.Kitchen has large island,stainless steel appliances and Granite counter tops.Walk to train.Photo are of similar model.
Property Specifics
| Single Family | |
| — | |
| — | |
| 2015 | |
| Full | |
| Vinyl Siding, Brick | |
| — | |
| — | |
| No | |
| — |
| Cook | |
| — | |
| 0 / Not Applicable | |
| None | |
| Lake Michigan | |
| Public Sewer | |
| Central Air | |
| Natural Gas, Forced Air | |
| 09020688 | |
| 12214260020000 |
Property History
| DATE: | EVENT: | PRICE: | SOURCE: |
|---|---|---|---|
| 3 Aug, 2015 | Sold | $26,000 | MRED MLS |
| 19 Jun, 2015 | Under contract | $29,900 | MRED MLS |
| 8 Jun, 2015 | Listed for sale | $29,900 | MRED MLS |
| 4 Apr, 2016 | Sold | $326,000 | MRED MLS |
| 6 Oct, 2015 | Under contract | $329,900 | MRED MLS |
| 24 Aug, 2015 | Listed for sale | $329,900 | MRED MLS |
| 25 Jan, 2019 | Sold | $367,000 | MRED MLS |
| 12 Dec, 2018 | Under contract | $370,000 | MRED MLS |
| — | Last price change | $379,900 | MRED MLS |
| 1 Sep, 2018 | Listed for sale | $385,000 | MRED MLS |
Some photos of this home have been virtually staged.
Sorry, we are updating photos, please update this page in 15 minutesRoom Specifics
All Bedroom Info:
Total Bedrooms: 4
Bedrooms Above Ground: 4
Bedrooms Below Ground: 0
Total Bedrooms: 4
Bedrooms Above Ground: 4
Bedrooms Below Ground: 0
Second Bedroom Info:
Dimensions: —
Location: —Dimensions: —
Floor Type: Carpet
Third Bedroom Info:
Dimensions: —
Location: —Dimensions: —
Floor Type: Carpet
Fourth Bedroom Info:
Dimensions: —
Location: —Dimensions: —
Floor Type: Carpet
Bathroom Info:
Full Bathrooms: 3
Partial Bathrooms: 0Full Bathrooms: 3
Bathroom Amenities: —
Bathroom in Basement: 1
Kitchen Info:
Dimensions: —
Location: —Dimensions: —
Floor Type: Hardwood
Features: Eating Area-Table Space, Island, Pantry-Closet
Laundry Room Info:
Dimensions: —
Location: —Dimensions: —
Floor Type: Vinyl
Living Room Info:
Dimensions: —
Location: —Dimensions: —
Floor Type: Hardwood
Family Room Info:
Dimensions: —
Location: —Dimensions: —
Floor Type: Carpet
Additional Rooms Info:
Rooms: Walk In Closet
Basement: FullRooms: Walk In Closet
Other Specifics
| 2 | |
| — | |
| Garage | |
| — | |
| — | |
| — | |
| — | |
| — | |
| 50 X 124 | |
| — | |
| Full | |
| Hardwood Floors | |
| Range, Dishwasher, Refrigerator, Disposal, Stainless Steel Appliance(s) | |
| Not in DB | |
| — | |
| — | |
| — |
Tax History
| Year | Property Taxes |
|---|---|
| 2015 | $1,092 |
| 2019 | $11,777 |
Contact Agent
Nearby Similar Homes
3241 Rose Street, Franklin Park, Illinois 60131
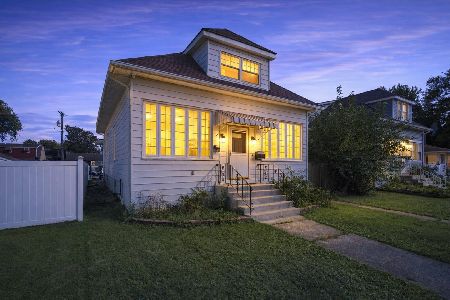
For Sale
$434,900
4 beds / 2.0 baths / 2,157 ft2
Single Family / Built: 1913
6
3404 Calwagner Street, Franklin Park, Illinois 60131

For Sale
$275,000
4 beds / 2.0 baths / 1,230 ft2
Single Family / Built: 1909
46
9741 Lonnquist Drive, Franklin Park, Illinois 60131
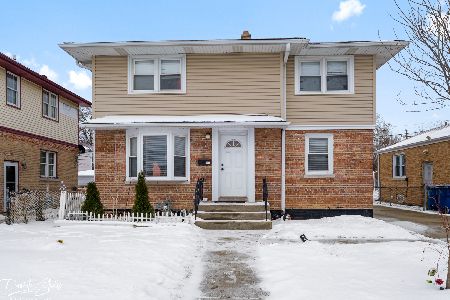
For Sale
$414,900
3 beds / 2.1 baths / 1,932 ft2
Single Family / Built: 1949
266
3140 Emerson Street, Franklin Park, Illinois 60131
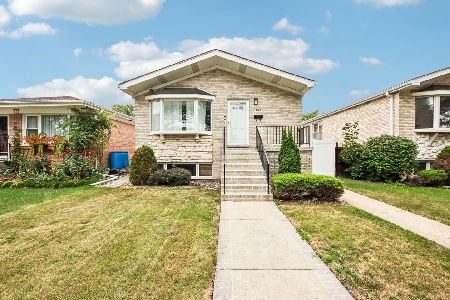
For Sale
$499,000
3 beds / 3.0 baths / 1,390 ft2
Single Family / Built: 1999
36
9733 Addison Avenue, Franklin Park, Illinois 60131
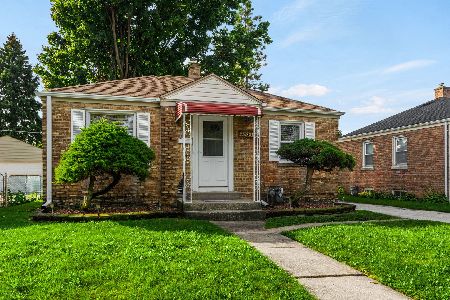
For Sale
$265,000
2 beds / 1.0 baths / 726 ft2
Single Family / Built: 1945
19
9522 Davis Street, Franklin Park, Illinois 60131
For Sale
$369,000
2 beds / 2.0 baths / 1,416 ft2
Single Family / Built: 1949
6
Nearby Sold Comparables
3239 Gustav Street, Franklin Park, Illinois 60131

Sold
$135,000
2 beds / 1.0 baths / 1,000 ft2
Single Family / Built: 1952
3700
3245 Gustav Street, Franklin Park, Illinois 60131
Sold
$370,000
3 beds / 3.0 baths / 2,100 ft2
Single Family / Built: 2015
2978
3237 Gustav Street, Franklin Park, Illinois 60131
Sold
$119,900
3 beds / 2.0 baths / 1,224 ft2
Single Family / Built: 1901
4517
3229 Gustav Street, Franklin Park, Illinois 60131
Sold
$229,900
4 beds / 2.0 baths / 1,500 ft2
Single Family / Built: —
6425
3238 Rose Street, Franklin Park, Illinois 60131
Sold
$279,900
4 beds / 2.0 baths / 1,710 ft2
Single Family / Built: 1890
3208
Contact Agent
Listing Provided By
Re/Max 1st
