

325 1st Street, Libertyville, Illinois 60048


$690,000
|
Sold
|
|
| Status: | Closed |
| Sqft: | 3,274 |
| Cost/Sqft: | $229 |
| Beds: | 3 |
| Baths: | 5 |
| Year Built: | 2008 |
| Property Taxes: | $21,063 |
| Days On Market: | 2374 |
| Lot Size: | 0,15 |
Description
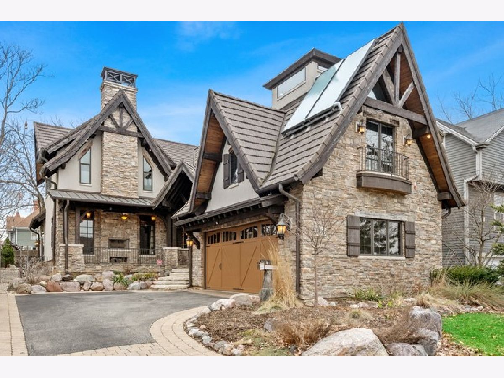
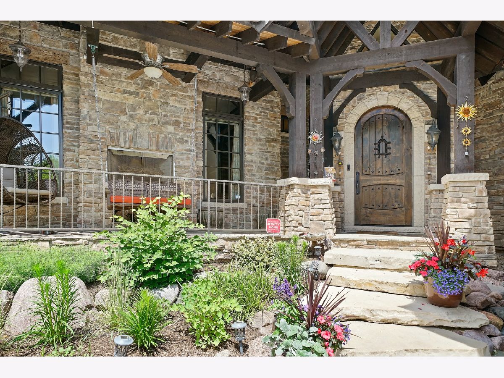
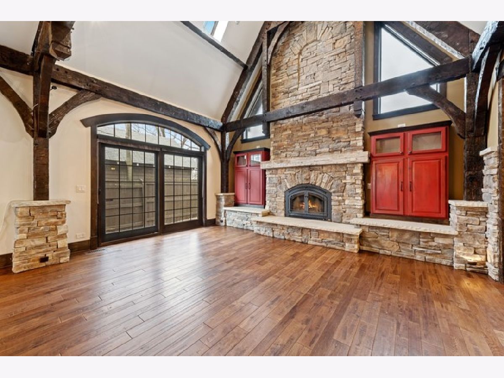
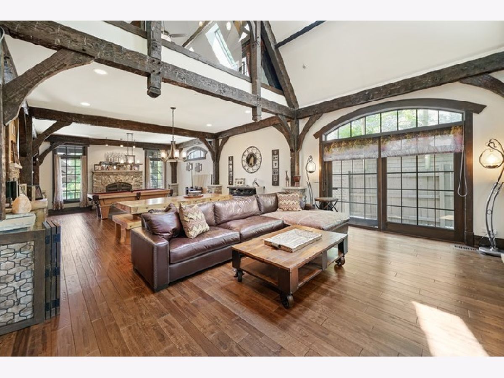
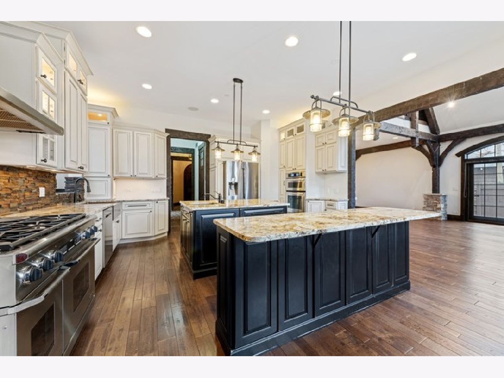
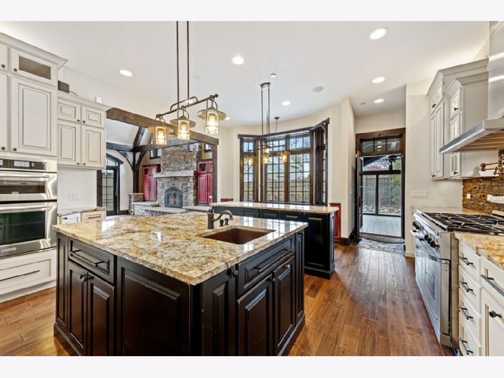
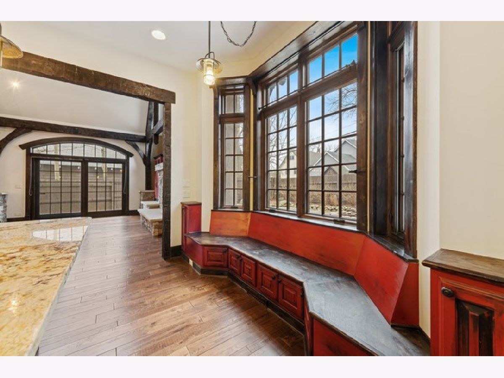
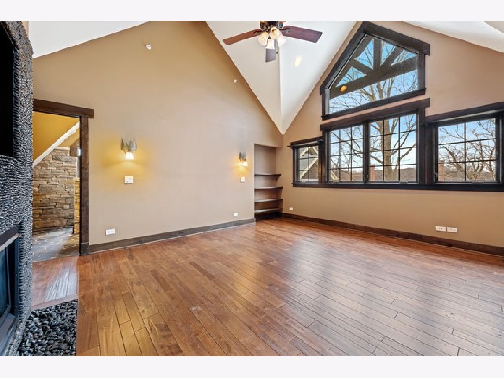
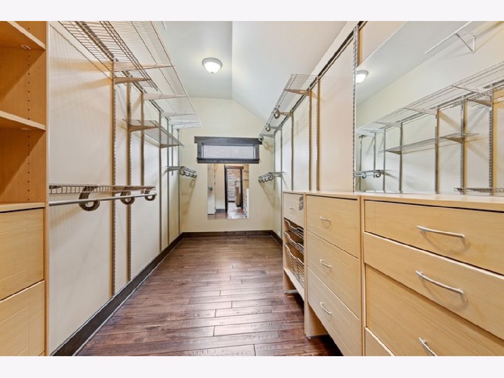
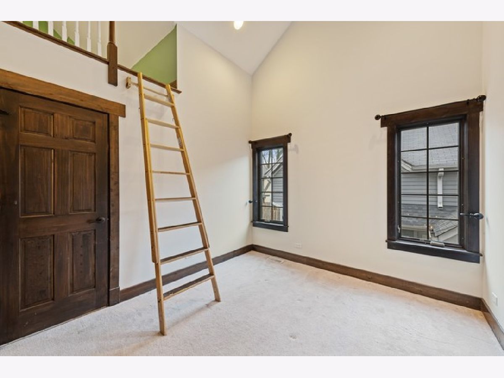
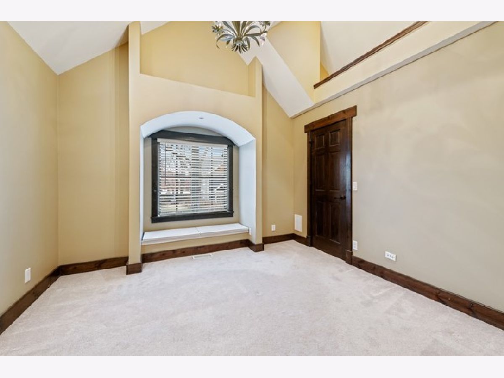
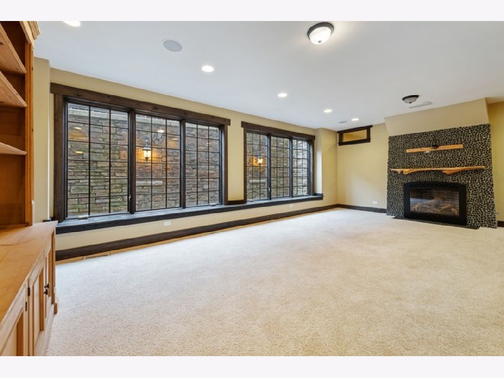
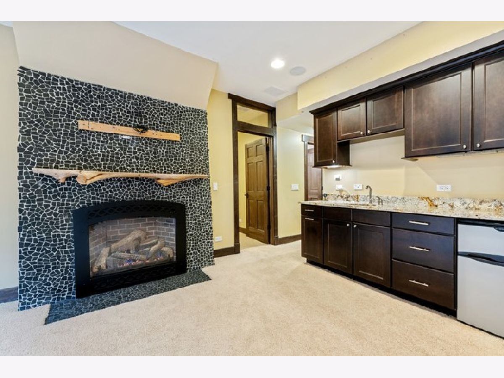
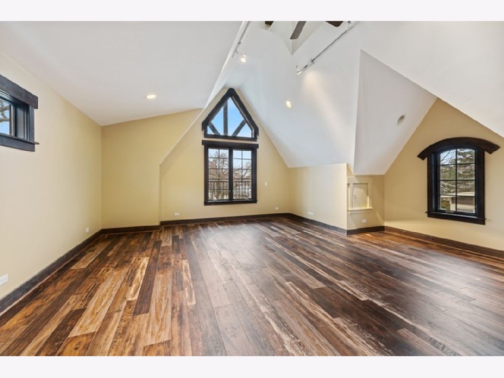
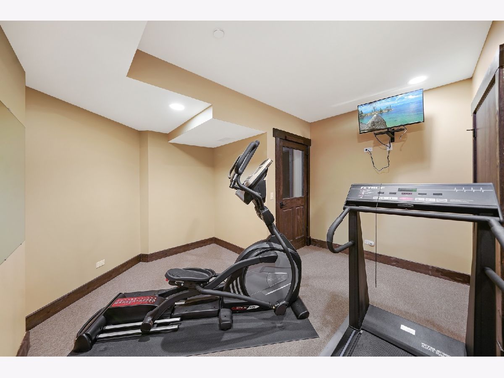
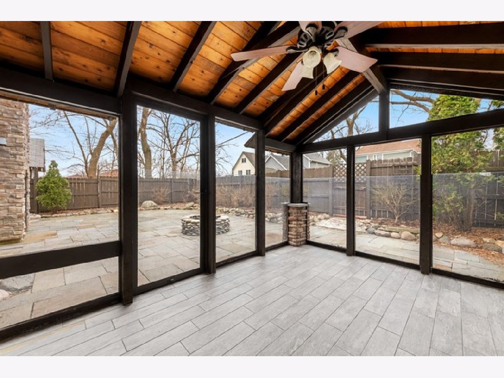
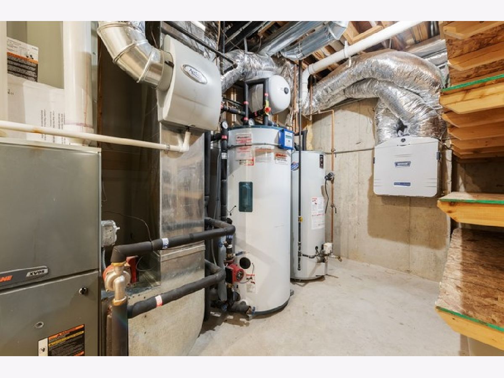
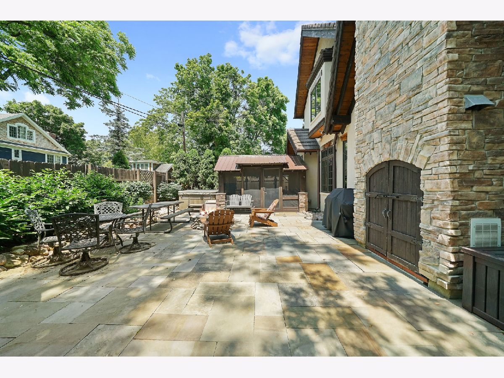
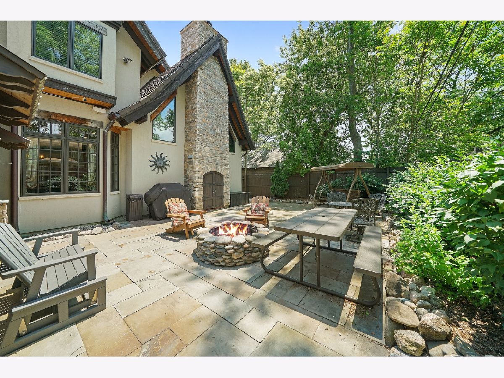
Extraordinary, custom built home with luxurious finishes throughout in Heritage area. Amazing quality, mountain retreat like home features 5 bedrooms/3.1 baths and separate Au Pair/guest suite/home office with another full bath. Located near vibrant down town Libertyville and close to Lake Minear over 4600 SF of remarkable architectural details including timber beams, reclaimed wood elements and hand-scraped oak hardwood flooring, 5 fireplaces (including one outdoor FP), Sprinkler system, built-in speakers and 20' ceilings are just a few features. Beautiful kitchen with double island, Dacor and Samsung SS appliances, 2 copper sinks and bay window with built-in seating. Master suite offers lots of character, glass-pane wall overlooking room below (with privacy feature) and gorgeous, natural stone bath with fireplace, double sinks, separate oversized shower, radiant flooring and enormous walk-in closet. Lower level area features another family room with expansive daylight windows looking out to a stone-walled court, wet bar, 2 bedrooms, full bath and work-out room. 3-zoned HVAC with HEPA filtration, energy recovery system and solar panels. Sprayed on foam for great insulation, surround sound and network pre-wired. Copper flashing, gutters, and downspouts throughout and rear patio with bluestone pavers and river-rock fire-pit. Wonderful home, a short distance to restaurants/dining, Metra train and award-winning schools.
Property Specifics
| Single Family | |
| — | |
| Other | |
| 2008 | |
| Full | |
| Stucco, Stone | |
| Metal, Other | |
| — | |
| No | |
| 0.15 |
| Lake | |
| — | |
| — / Not Applicable | |
| None | |
| Lake Michigan, Public | |
| Public Sewer | |
| Central Air, Zoned | |
| Natural Gas, Solar, Forced Air, Sep Heating Systems - 2+, Zoned | |
| 10699411 | |
| 11164150130000 |
Nearby Schools
| NAME: | DISTRICT: | DISTANCE: | |
|---|---|---|---|
|
Grade School
Butterfield School |
70 | — | |
|
Middle School
Highland Middle School |
70 | Not in DB | |
|
High School
Libertyville High School |
128 | Not in DB | |
Property History
| DATE: | EVENT: | PRICE: | SOURCE: |
|---|---|---|---|
| 28 Apr, 2014 | Sold | $895,000 | MRED MLS |
| 11 Mar, 2014 | Under contract | $945,000 | MRED MLS |
| 14 Feb, 2014 | Listed for sale | $945,000 | MRED MLS |
| 8 Jul, 2020 | Sold | $690,000 | MRED MLS |
| 22 May, 2020 | Under contract | $749,000 | MRED MLS |
| — | Last price change | $799,000 | MRED MLS |
| 27 Apr, 2020 | Listed for sale | $799,000 | MRED MLS |
| 16 Aug, 2022 | Sold | $880,000 | MRED MLS |
| 2 Jul, 2022 | Under contract | $875,000 | MRED MLS |
| 27 Jun, 2022 | Listed for sale | $875,000 | MRED MLS |

Room Specifics
Total Bedrooms: 5
Bedrooms Above Ground: 3
Bedrooms Below Ground: 2
Dimensions: —
Floor Type: Carpet
Dimensions: —
Floor Type: Carpet
Dimensions: —
Floor Type: Carpet
Full Bathrooms: 5
Bathroom Amenities: Whirlpool, Separate Shower, Double Sink, European Shower
Bathroom in Basement: 1
Dimensions: —
Floor Type: Hardwood
Dimensions: —
Floor Type: Hardwood
Features: Eating Area-Breakfast Bar, Island, Pantry-Closet, Pantry-Walk-in
Dimensions: —
Floor Type: Ceramic Tile
Dimensions: —
Floor Type: Hardwood
Dimensions: —
Floor Type: Hardwood
Rooms: Walk In Closet, Bedroom 5, Recreation Room, Exercise Room, Foyer, Mud Room, Screened Porch, Bonus Room
Other Specifics
| 2 | |
| Concrete Perimeter | |
| Garage | |
| — | |
| — | |
| — | |
| Patio, Porch, Porch Screened, Brick Paver Patio, Storms/Screens, Fire Pit | |
| Fenced Yard | |
| 50 X 134 | |
| — | |
| Full | |
| Vaulted/Cathedral Ceilings, Skylight(s), Bar-Wet, Hardwood Floors, Wood Laminate Floors, Solar Tubes/Light Tubes, Second Floor Laundry, Built-in Features, Walk-In Closet(s) | |
| Double Oven, Range, Microwave, Dishwasher, Refrigerator, High End Refrigerator, Disposal, Stainless Steel Appliance(s) | |
| Not in DB | |
| Curbs, Sidewalks, Street Paved | |
| — | |
| Wood Burning, Attached Fireplace Doors/Screen, Gas Log, Gas Starter |
Tax History
| Year | Property Taxes |
|---|---|
| 2014 | $21,400 |
| 2020 | $21,063 |
| 2022 | $17,278 |
Contact Agent
Nearby Similar Homes
Nearby Sold Comparables


Contact Agent
Listing Provided By
Coldwell Banker Residential
