

325 Ball Street, Elgin, Illinois 60123
Sorry, we are updating photos, please update this page in 15 minutes
$78,600
|
Sold
|
|
| Status: | Closed |
| Sqft: | 1,100 |
| Cost/Sqft: | $71 |
| Beds: | 2 |
| Baths: | 1 |
| Year Built: | — |
| Property Taxes: | $3,000 |
| Days On Market: | 4619 |
| Lot Size: | 0,00 |
Description
Well cared for 2 bedroom, 1 bath ranch with 1 car garage & full basement! Easy access to 31, I-90, Rt 20, Metra, Pace, downtown & much more! Home has NEW flooring in the living room/dinning room/kitchen & refinished hardwood floors in the master bedroom. Bath completely gutted & redone in 2011. Tastefully decorated & freshly painted in neutral colors. FULL basement with exterior access & lots of room. Close quickly!
Property Specifics
| Single Family | |
| — | |
| Ranch | |
| — | |
| Full, Walkout | |
| Aluminum Siding | |
| Asphalt | |
| — | |
| No | |
| — |
| Kane | |
| — | |
| 0 / Not Applicable | |
| None | |
| Public | |
| Public Sewer | |
| Window/Wall Units - 2 | |
| Natural Gas, Steam, Radiant | |
| 08561239 | |
| 0614255002 |
Nearby Schools
| NAME: | DISTRICT: | DISTANCE: | |
|---|---|---|---|
|
Grade School
Highland Elementary School |
46 | — | |
|
Middle School
Kimball Middle School |
46 | Not in DB | |
|
High School
Larkin High School |
46 | Not in DB | |
Property History
| DATE: | EVENT: | PRICE: | SOURCE: |
|---|---|---|---|
| 29 Apr, 2010 | Sold | $57,000 | MRED MLS |
| 13 Apr, 2010 | Under contract | $45,000 | MRED MLS |
| 5 Apr, 2010 | Listed for sale | $45,000 | MRED MLS |
| 2 May, 2014 | Sold | $78,600 | MRED MLS |
| 25 Mar, 2014 | Under contract | $78,600 | MRED MLS |
| 18 Mar, 2014 | Listed for sale | $78,600 | MRED MLS |
| 15 Feb, 2022 | Sold | $92,900 | MRED MLS |
| 4 Jan, 2022 | Under contract | $92,900 | MRED MLS |
| 9 Dec, 2021 | Listed for sale | $92,900 | MRED MLS |
Sorry, we are updating photos, please update this page in 15 minutes
Room Specifics
All Bedroom Info:
Total Bedrooms: 2
Bedrooms Above Ground: 2
Bedrooms Below Ground: 0
Total Bedrooms: 2
Bedrooms Above Ground: 2
Bedrooms Below Ground: 0
Second Bedroom Info:
Dimensions: —
Location: —Dimensions: —
Floor Type: Carpet
Bathroom Info:
Full Bathrooms: 1
Partial Bathrooms: 0Full Bathrooms: 1
Bathroom Amenities: —
Bathroom in Basement: 0
Dining Room Info:
Dimensions: —
Location: —Dimensions: —
Floor Type: Wood Laminate
Kitchen Info:
Dimensions: —
Location: —Dimensions: —
Floor Type: Vinyl
Features: Eating Area-Table Space
Laundry Room Info:
Dimensions: —
Location: —Dimensions: —
Floor Type: Other
Living Room Info:
Dimensions: —
Location: —Dimensions: —
Floor Type: Wood Laminate
Additional Rooms Info:
Rooms: Eating Area, Enclosed Porch
Basement: Full, WalkoutRooms: Eating Area, Enclosed Porch
Other Specifics
| 1 | |
| Concrete Perimeter | |
| Garage, Space/s | |
| — | |
| — | |
| — | |
| Patio, Porch Screened | |
| — | |
| 36X66 | |
| Full,Unfinished | |
| None | |
| Wood Laminate Floors, First Floor Bedroom, First Floor Full Bath | |
| Range, Refrigerator, Washer, Dryer | |
| Not in DB | |
| Sidewalks, Street Lights, Street Paved | |
| — | |
| — |
Tax History
| Year | Property Taxes |
|---|---|
| 2010 | $2,132 |
| 2014 | $3,000 |
| 2022 | $3,036 |
Contact Agent
Nearby Similar Homes
58 Vine Street, Elgin, Illinois 60123
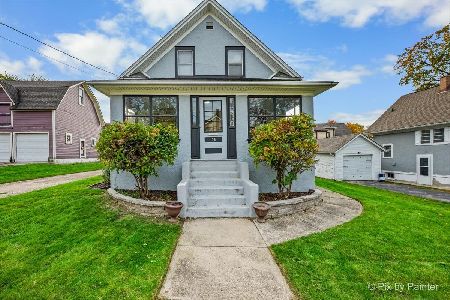
For Sale
$267,000
3 beds / 1.0 baths / 990 ft2
Single Family / Built: 1918
12
468 Locust Street, Elgin, Illinois 60123
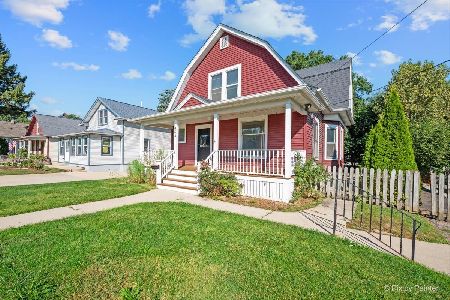
For Sale
$379,896
3 beds / 2.0 baths / 3,060 ft2
Single Family / Built: 1910
56
462 Locust Street, Elgin, Illinois 60123
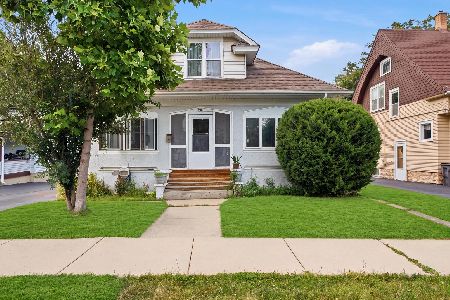
For Sale
$309,900
5 beds / 3.0 baths / 0 ft2
Single Family / Built: 1915
109
311 Locust Street, Elgin, Illinois 60123
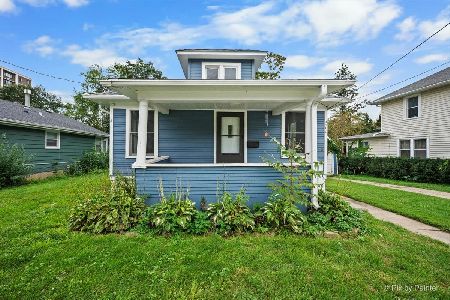
For Sale
$249,900
2 beds / 1.0 baths / 816 ft2
Single Family / Built: 1920
49
41 Hamilton Avenue, Elgin, Illinois 60123
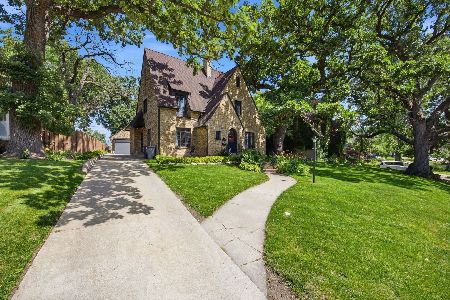
For Sale
$455,000
4 beds / 2.1 baths / 2,780 ft2
Single Family / Built: —
38
389 Commonwealth Avenue, Elgin, Illinois 60123
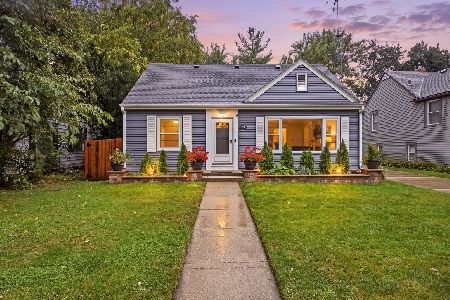
For Sale
$339,000
3 beds / 2.0 baths / 1,428 ft2
Single Family / Built: 1953
38
Nearby Sold Comparables
325 Ball Street, Elgin, Illinois 60123

Sold
$92,900
2 beds / 1.0 baths / 956 ft2
Single Family / Built: —
1796
325 Ball Street, Elgin, Illinois 60123

Sold
$45,000
2 beds / 1.0 baths / 0 ft2
Single Family / Built: —
6062
314 Ball Street, Elgin, Illinois 60123
Sold
$99,900
3 beds / 2.0 baths / 1,465 ft2
Single Family / Built: 1883
2727
314 Ball Street, Elgin, Illinois 60123
Sold
$209,000
4 beds / 2.0 baths / 1,465 ft2
Single Family / Built: 1883
2470
330 Ball Street, Elgin, Illinois 60123
Sold
$54,900
2 beds / 2.0 baths / 1,250 ft2
Single Family / Built: 1945
5155
154 Jackson Street, Elgin, Illinois 60123
Sold
$45,000
4 beds / 1.1 baths / 0 ft2
Single Family / Built: 1903
6047
Contact Agent
Listing Provided By
RE/MAX Horizon
