

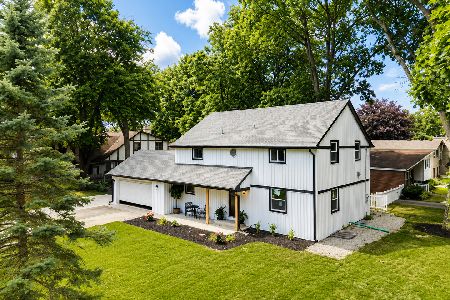
325 Bryce Court, Bartlett, Illinois 60103
Sorry, we are updating photos, please update this page in 15 minutes
$316,000
|
Sold
|
|
| Status: | Closed |
| Sqft: | 2,707 |
| Cost/Sqft: | $124 |
| Beds: | 3 |
| Baths: | 3 |
| Year Built: | 1985 |
| Property Taxes: | $10,137 |
| Days On Market: | 4799 |
| Lot Size: | 0,44 |
Description
QUALITY DESIGN AND CONSTRUCTION. THIS 3/4 BRICK, 3 BEDROOM, 2.5 BATH HOME WITH FULL BASEMENT IS MOVE IN PERFECT. SET ON A DEEP CUL-DE-SAC LOT. EXTRA WIDE ENTRY DOOR LEADS TO SPACIOUS FOYER, FORMAL LR AND SEPERATE DR W/TRAY CEILING. THE LGE FR HAS CATHEDRAL CEILING & A STUNNING FP. LGE EAT IN KITCHEN W/HW FLRS, CATHEDRAL CEILING AND SKYLIGHTS. PRIVATE COMPOSITE DECK OVERLOOKS BEAUTIFUL BACK YARD. MANY UPGRADES,
Property Specifics
| Single Family | |
| — | |
| Ranch | |
| 1985 | |
| Partial | |
| Brick, Cedar | |
| Asphalt | |
| CUSTOM | |
| No | |
| 0.44 |
| Cook | |
| — | |
| 0 / Not Applicable | |
| None | |
| Public | |
| Public Sewer | |
| Central Air | |
| Natural Gas, Forced Air | |
| 08435079 | |
| 06342140050000 |
Property History
| DATE: | EVENT: | PRICE: | SOURCE: |
|---|---|---|---|
| 23 Oct, 2013 | Sold | $316,000 | MRED MLS |
| 10 Oct, 2013 | Under contract | $334,900 | MRED MLS |
| 3 Sep, 2013 | Listed for sale | $334,900 | MRED MLS |
| 8 Jan, 2018 | Sold | $355,000 | MRED MLS |
| 29 Nov, 2017 | Under contract | $369,900 | MRED MLS |
| 13 Nov, 2017 | Listed for sale | $369,900 | MRED MLS |
Sorry, we are updating photos, please update this page in 15 minutes
Room Specifics
All Bedroom Info:
Total Bedrooms: 3
Bedrooms Above Ground: 3
Bedrooms Below Ground: 0
Total Bedrooms: 3
Bedrooms Above Ground: 3
Bedrooms Below Ground: 0
Second Bedroom Info:
Dimensions: —
Location: —Dimensions: —
Floor Type: Carpet
Third Bedroom Info:
Dimensions: —
Location: —Dimensions: —
Floor Type: Carpet
Bathroom Info:
Full Bathrooms: 3
Partial Bathrooms: 1Full Bathrooms: 3
Bathroom Amenities: Whirlpool, Separate Shower
Bathroom in Basement: 0
Dining Room Info:
Dimensions: —
Location: —Dimensions: —
Floor Type: Carpet
Kitchen Info:
Dimensions: —
Location: —Dimensions: —
Floor Type: Hardwood
Features: Eating Area-Table Space, Pantry-Closet
Laundry Room Info:
Dimensions: —
Location: —Dimensions: —
Floor Type: Vinyl
Living Room Info:
Dimensions: —
Location: —Dimensions: —
Floor Type: Carpet
Family Room Info:
Dimensions: —
Location: —Dimensions: —
Floor Type: Carpet
Additional Rooms Info:
Rooms: Foyer
Basement: PartialRooms: Foyer
Other Specifics
| 2 | |
| Concrete Perimeter | |
| Garage | |
| — | |
| — | |
| — | |
| Deck | |
| Cul-De-Sac | |
| 60.63 X 169.9 X 106.73 + 8 | |
| — | |
| Full | |
| Vaulted/Cathedral Ceilings, Skylight(s), Hardwood Floors, First Floor Bedroom, First Floor Laundry, First Floor Full Bath | |
| Double Oven, Range, Dishwasher, Refrigerator, Washer, Dryer | |
| Not in DB | |
| Street Lights, Street Paved | |
| — | |
| Gas Log, Gas Starter |
Tax History
| Year | Property Taxes |
|---|---|
| 2013 | $10,137 |
| 2018 | $12,285 |
Contact Agent
Nearby Similar Homes
450 Ford Lane, Bartlett, Illinois 60103

For Sale
$635,000
4 beds / 2.1 baths / 3,520 ft2
Single Family / Built: 1989
28
300 North Avenue, Bartlett, Illinois 60103
For Sale
$610,000
3 beds / 3.0 baths / 3,000 ft2
Single Family / Built: 1961
5
Nearby Sold Comparables
325 Bryce Court, Bartlett, Illinois 60103

Sold
$369,900
3 beds / 3.1 baths / 2,707 ft2
Single Family / Built: 1985
3267
329 Bryce Court, Bartlett, Illinois 60103
Sold
$300,000
4 beds / 2.1 baths / 2,800 ft2
Single Family / Built: 1987
5231
Bartlett, Illinois 60103
Sold
$349,900
5 beds / 3.1 baths / 3,200 ft2
Single Family / Built: 1987
3852
320 Jessica Lane, Bartlett, Illinois 60103

Sold
$444,900
5 beds / 3.1 baths / 3,971 ft2
Single Family / Built: 1987
2116
316 Jessica Lane, Bartlett, Illinois 60103
Sold
$338,600
5 beds / 3.1 baths / 0 ft2
Single Family / Built: 1986
6283
321 Bryce Court, Bartlett, Illinois 60103
Sold
$359,900
4 beds / 3.1 baths / 3,280 ft2
Single Family / Built: 1987
2710
Contact Agent
Listing Provided By
RE/MAX All Pro
