

[Address Unavailable], Bartlett, Illinois 60103
Sorry, we are updating photos, please update this page in 15 minutes
$337,500
|
Sold
|
|
| Status: | Closed |
| Sqft: | 3,200 |
| Cost/Sqft: | $109 |
| Beds: | 5 |
| Baths: | 4 |
| Year Built: | 1987 |
| Property Taxes: | $9,099 |
| Days On Market: | 3852 |
| Lot Size: | 0,50 |
Description
This custom built home has a true walkout bsmt. NEW kitchen:cabinets, granite, flooring, lighting, w/ ss appliances plus more. Enjoy your coffee on your balcony and watch the wildlife rooming thru this wooded 1/2 acre lot. Large master BR w/walk-in closet & remodeled bath w/ double bowl sink and large soaking tub. Full finished walk-out basement w/radiant heat in floors and 5th BR, full bath (jet tub/separate shower). Loads of storage. Laundry hook-ups on the 1st flr and in lower level. There is nothing to do but maintain this beautiful landscaped home-too much to mention, the home speaks for itself.
Property Specifics
| Single Family | |
| — | |
| Colonial | |
| 1987 | |
| Full, Walkout | |
| Brick | |
| Asphalt | |
| CUSTOM | |
| No | |
| 0.5 |
| Cook | |
| — | |
| 0 / Not Applicable | |
| None | |
| Public | |
| Public Sewer | |
| Central Air | |
| Natural Gas, Forced Air, Radiant, Sep Heating Systems - 2+ | |
| 09188345 | |
| 06342140090000 |
Nearby Schools
| NAME: | DISTRICT: | DISTANCE: | |
|---|---|---|---|
|
Grade School
Bartlett Elementary School |
46 | — | |
|
Middle School
Eastview Middle School |
46 | Not in DB | |
|
High School
South Elgin High School |
46 | Not in DB | |
Property History
| DATE: | EVENT: | PRICE: | SOURCE: |
|---|
Sorry, we are updating photos, please update this page in 15 minutes
Room Specifics
All Bedroom Info:
Total Bedrooms: 5
Bedrooms Above Ground: 5
Bedrooms Below Ground: 0
Total Bedrooms: 5
Bedrooms Above Ground: 5
Bedrooms Below Ground: 0
Second Bedroom Info:
Dimensions: —
Location: —Dimensions: —
Floor Type: Carpet
Third Bedroom Info:
Dimensions: —
Location: —Dimensions: —
Floor Type: Carpet
Fourth Bedroom Info:
Dimensions: —
Location: —Dimensions: —
Floor Type: Carpet
Bathroom Info:
Full Bathrooms: 4
Partial Bathrooms: 1Full Bathrooms: 4
Bathroom Amenities: Whirlpool, Separate Shower, Soaking Tub
Bathroom in Basement: 1
Dining Room Info:
Dimensions: —
Location: —Dimensions: —
Floor Type: Carpet
Kitchen Info:
Dimensions: —
Location: —Dimensions: —
Floor Type: Other
Features: Eating Area-Breakfast Bar, Eating Area-Table Space, Pantry-Closet
Laundry Room Info:
Dimensions: —
Location: —Dimensions: —
Floor Type: Other
Living Room Info:
Dimensions: —
Location: —Dimensions: —
Floor Type: Carpet
Family Room Info:
Dimensions: —
Location: —Dimensions: —
Floor Type: Carpet
Additional Rooms Info:
Rooms: Bonus Room, Bedroom 5, Den, Deck, Eating Area, Mud Room, Utility Room-1st Floor
Basement: Full, WalkoutRooms: Bonus Room, Bedroom 5, Den, Deck, Eating Area, Mud Room, Utility Room-1st Floor
Other Specifics
| 2 | |
| Concrete Perimeter | |
| Garage | |
| — | |
| — | |
| — | |
| Deck, Patio | |
| Irregular Lot, Landscaped, Wooded | |
| 90 X 140 X 175 X 49 X 304 | |
| Full | |
| Full | |
| Bar-Wet, Heated Floors, First Floor Laundry | |
| Range, Microwave, Dishwasher, Refrigerator, Washer, Dryer, Disposal, Stainless Steel Appliance(s) | |
| Not in DB | |
| Sidewalks, Street Lights, Street Paved | |
| — | |
| Wood Burning, Attached Fireplace Doors/Screen, Gas Starter |
Tax History
| Year | Property Taxes |
|---|
Contact Agent
Nearby Similar Homes
450 Ford Lane, Bartlett, Illinois 60103

For Sale
$635,000
4 beds / 2.1 baths / 3,520 ft2
Single Family / Built: 1989
28
300 North Avenue, Bartlett, Illinois 60103
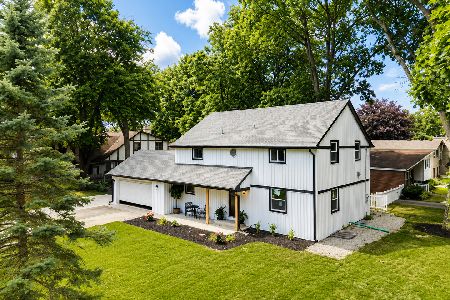
For Sale
$610,000
3 beds / 3.0 baths / 3,000 ft2
Single Family / Built: 1961
5
218 Marion Avenue, Bartlett, Illinois 60103
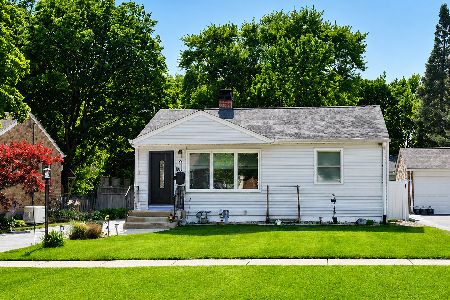
For Sale
$320,000
2 beds / 2.0 baths / 864 ft2
Single Family / Built: 1956
31
Nearby Sold Comparables
316 Jessica Lane, Bartlett, Illinois 60103

Sold
$338,600
5 beds / 3.1 baths / 0 ft2
Single Family / Built: 1986
6283
325 Bryce Court, Bartlett, Illinois 60103
Sold
$334,900
3 beds / 2.1 baths / 2,707 ft2
Single Family / Built: 1985
4799
320 Jessica Lane, Bartlett, Illinois 60103

Sold
$444,900
5 beds / 3.1 baths / 3,971 ft2
Single Family / Built: 1987
2116
325 Bryce Court, Bartlett, Illinois 60103
Sold
$369,900
3 beds / 3.1 baths / 2,707 ft2
Single Family / Built: 1985
3267
329 Bryce Court, Bartlett, Illinois 60103
Sold
$300,000
4 beds / 2.1 baths / 2,800 ft2
Single Family / Built: 1987
5231
317 Patricia Lane, Bartlett, Illinois 60103
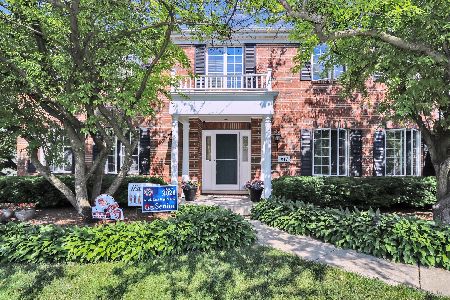
Sold
$499,900
4 beds / 3.1 baths / 3,324 ft2
Single Family / Built: 1987
1970
Contact Agent
Listing Provided By
Gateway Realty LLC
