

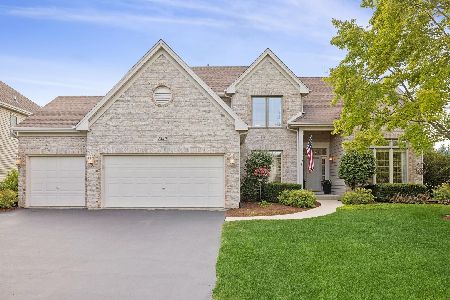
325 Winchester Drive, Algonquin, Illinois 60102
Subdivision > Arbor Hills
Sorry, we are updating photos, please update this page in 15 minutes
$365,000
|
Sold
|
|
| Status: | Closed |
| Sqft: | 4,037 |
| Cost/Sqft: | $94 |
| Beds: | 5 |
| Baths: | 4 |
| Year Built: | 1997 |
| Property Taxes: | $8,225 |
| Days On Market: | 4641 |
| Lot Size: | 0,00 |
Description
SELLER HAS UPDATED, REDUCED PRICE AND WANTS AN OFFER-new carpet, new SS appliances-new paint- & new siding. BACKS TO WETLANDS WITH WALK OUT FINISHED BASEMENT-PERFECT MOTHER IN LAW -lower level has kitchen, full bath bedroom/fireplace -new patio door-2 STORY FAMILYROOM/LIVING ROOM-LOFT -kitchen with granite countertops- OWNER TAKING LOSS -BUYER'S GAIN-OUTSTANDING CUSTOM HOME READY FOR NEW BUYER
Property Specifics
| Single Family | |
| — | |
| Contemporary | |
| 1997 | |
| Full,Walkout | |
| CUSTOM | |
| No | |
| — |
| Mc Henry | |
| Arbor Hills | |
| 50 / Annual | |
| Other | |
| Public | |
| Public Sewer | |
| 08516718 | |
| 1929455001 |
Nearby Schools
| NAME: | DISTRICT: | DISTANCE: | |
|---|---|---|---|
|
Grade School
Westfield Community School |
300 | — | |
|
Middle School
Westfield Community School |
300 | Not in DB | |
|
High School
H D Jacobs High School |
300 | Not in DB | |
Property History
| DATE: | EVENT: | PRICE: | SOURCE: |
|---|---|---|---|
| 14 Nov, 2014 | Sold | $365,000 | MRED MLS |
| 21 Aug, 2014 | Under contract | $379,900 | MRED MLS |
| — | Last price change | $384,900 | MRED MLS |
| 13 Jan, 2014 | Listed for sale | $384,900 | MRED MLS |
Sorry, we are updating photos, please update this page in 15 minutes
Room Specifics
All Bedroom Info:
Total Bedrooms: 5
Bedrooms Above Ground: 5
Bedrooms Below Ground: 0
Total Bedrooms: 5
Bedrooms Above Ground: 5
Bedrooms Below Ground: 0
Second Bedroom Info:
Dimensions: —
Location: —Dimensions: —
Floor Type: Carpet
Third Bedroom Info:
Dimensions: —
Location: —Dimensions: —
Floor Type: Carpet
Fourth Bedroom Info:
Dimensions: —
Location: —Dimensions: —
Floor Type: Carpet
Fifth Bedroom Info:
Dimensions: —
Location: —Dimensions: —
Floor Type: —
Bathroom Info:
Full Bathrooms: 4
Partial Bathrooms: 1Full Bathrooms: 4
Bathroom Amenities: Separate Shower
Bathroom in Basement: 1
Additional Rooms Info:
Rooms: Kitchen,Bedroom 5,Den,Loft,Workshop
Basement: Full,WalkoutRooms: Kitchen,Bedroom 5,Den,Loft,Workshop
Basement Description: Finished
Other Specifics
| 3 | |
| — | |
| Asphalt,Circular | |
| Deck, Patio | |
| Landscaped,Wooded | |
| 102X130X26X130X132 | |
| — | |
| Full | |
| Vaulted/Cathedral Ceilings, In-Law Arrangement | |
| Range, Microwave, Dishwasher, Refrigerator, Washer, Dryer, Disposal | |
| Not in DB | |
| — | |
| — | |
| — | |
| Gas Log |
Tax History
| Year | Property Taxes |
|---|---|
| 2014 | $8,225 |
Contact Agent
Nearby Similar Homes
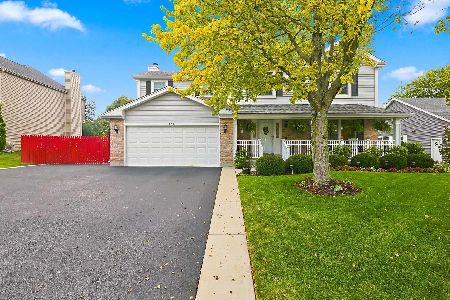
3 Falcon Ridge Court, Algonquin, Illinois 60102
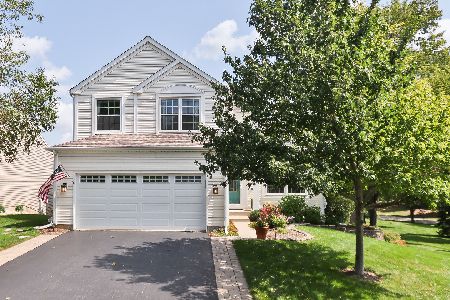
For Sale
$475,000
4 beds / 2.1 baths / 2,692 ft2
Single Family / Built: 1995
33
731 Roaring Brook Lane, Algonquin, Illinois 60102
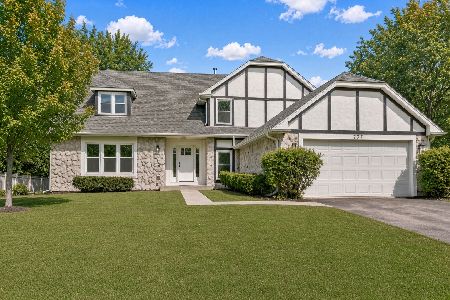
For Sale
$534,700
5 beds / 2.1 baths / 2,772 ft2
Single Family / Built: 1992
18
17 Indian Trail, Lake In The Hills, Illinois 60156
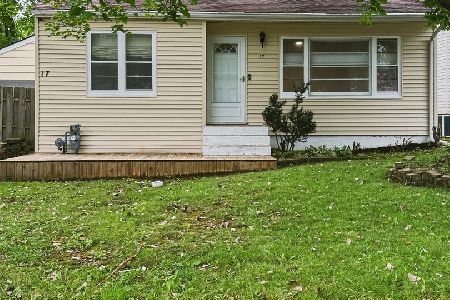
For Sale
$249,900
2 beds / 1.0 baths / 744 ft2
Single Family / Built: 1952
46
Nearby Sold Comparables
540 Sussex Lane, Algonquin, Illinois 60102

Sold
$274,900
4 beds / 2.1 baths / 2,598 ft2
Single Family / Built: 1996
4190
345 Winchester Drive, Algonquin, Illinois 60102

Sold
$439,900
4 beds / 3.1 baths / 4,142 ft2
Single Family / Built: 1997
1980
1951 Jester Lane, Algonquin, Illinois 60102
Sold
$241,500
3 beds / 2.0 baths / 1,941 ft2
Single Family / Built: 1997
4350
Contact Agent
Listing Provided By
Coldwell Banker The Real Estate Group
