

3254 Bremerton Lane, Aurora, Illinois 60504
Subdivision > Pheasant Creek


$259,900
|
Sold
|
|
| Status: | Closed |
| Sqft: | 1,365 |
| Cost/Sqft: | $190 |
| Beds: | 3 |
| Baths: | 2 |
| Year Built: | 1985 |
| Property Taxes: | $5,420 |
| Days On Market: | 1881 |
| Lot Size: | 0,14 |
Description
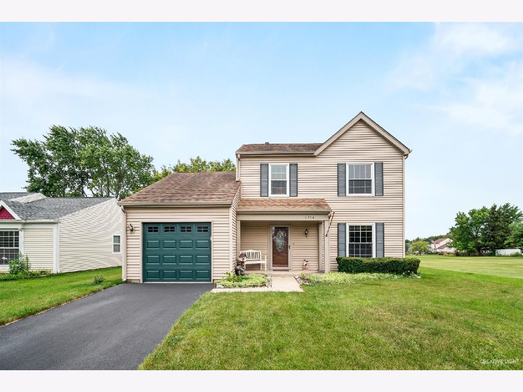
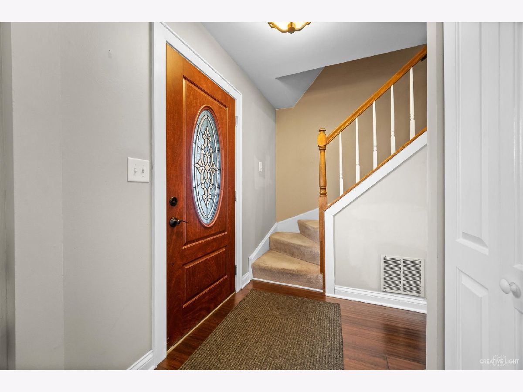
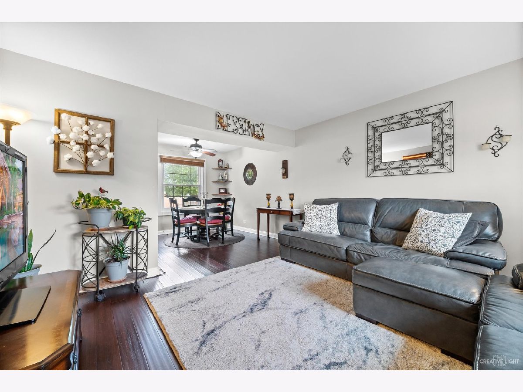
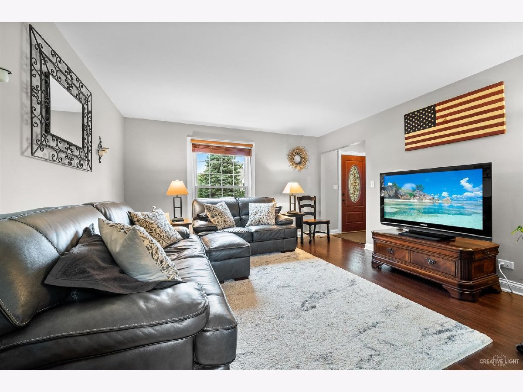
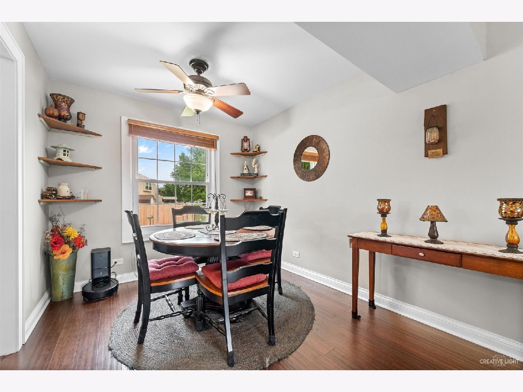
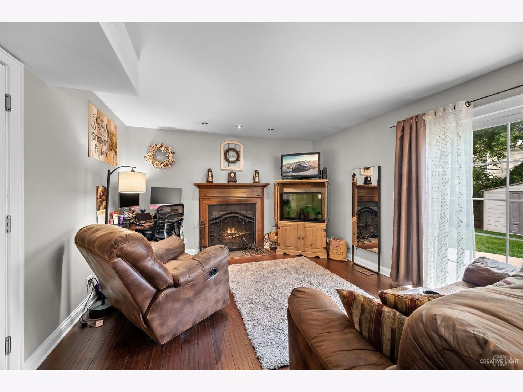
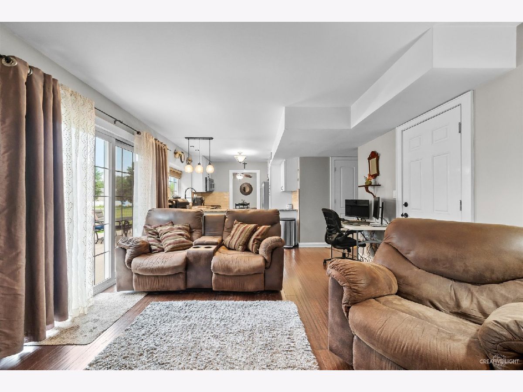
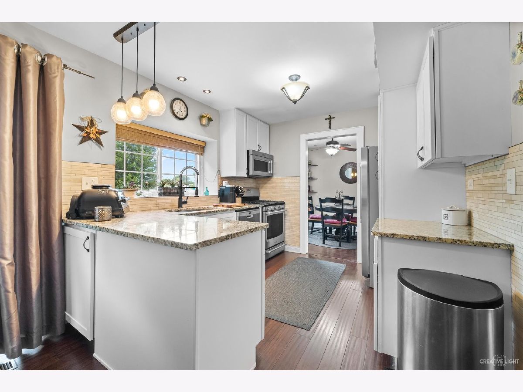
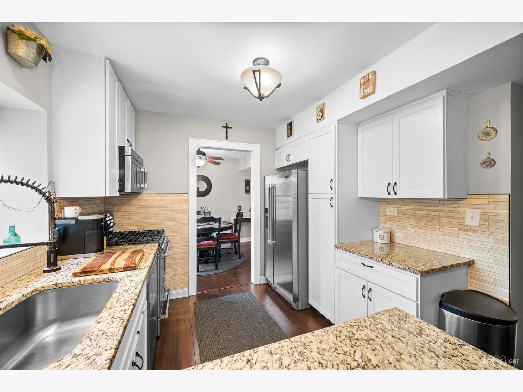
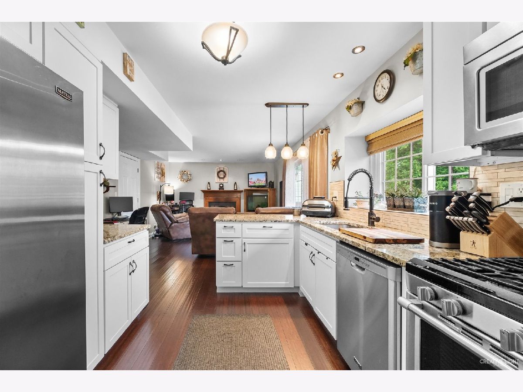
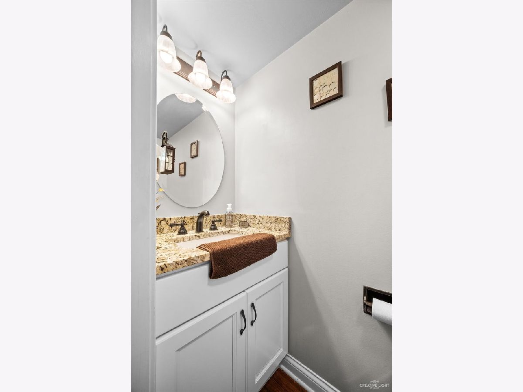
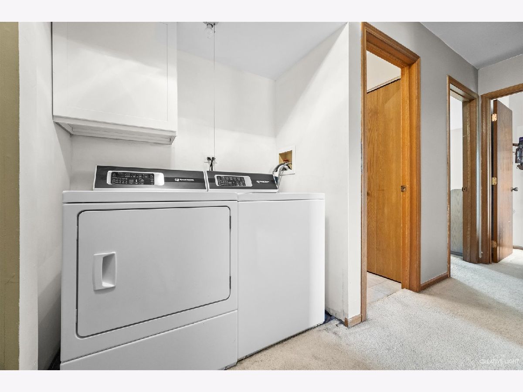
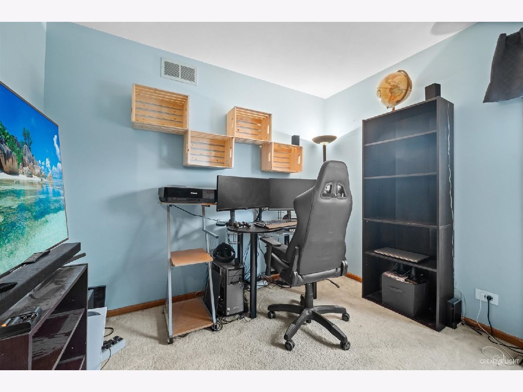
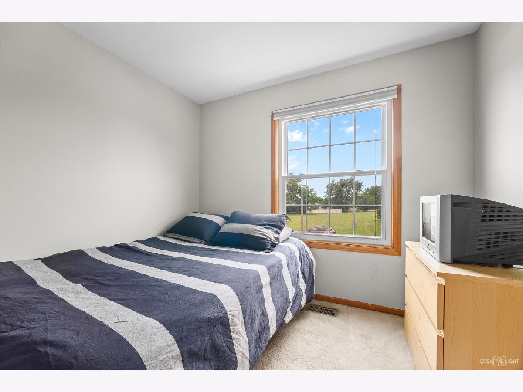
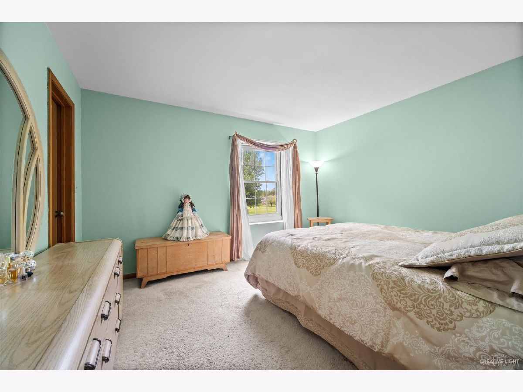
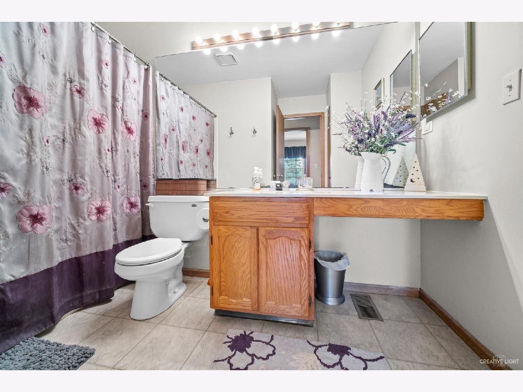
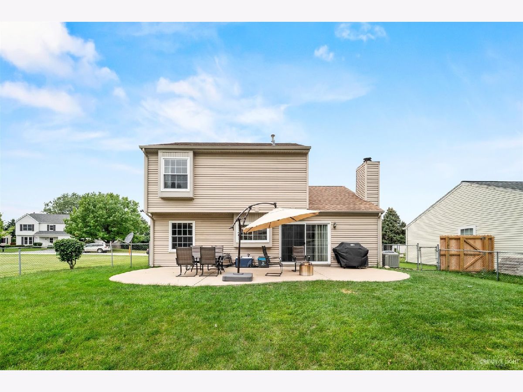
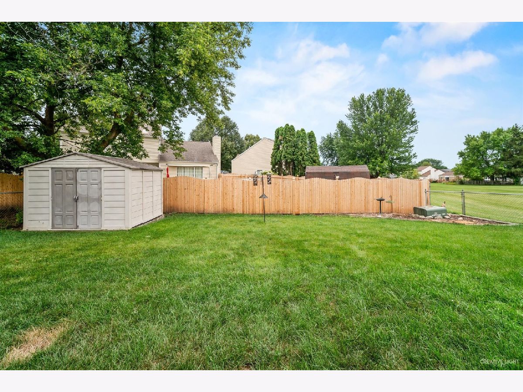
Home Sweet Home!! Great Starter Home Located in Desirable Naperville School District #204 ~ Close to Fox Valley Mall & Major Roads ~ This 2 Story Home Features: Newer Windows, Bamboo Hardwood Floors on the Main Floor, High Efficiency Furnace & Central Air (8 yrs), Water Heater (1yr), Roof (15yrs), and Updated Kitchen with Granite Counters, Pull Out Pantry, Soft Close Drawers, & Stainless Steel Appliances! Updated Powder Room, Wood burning Fireplace in the Family Room, 2nd Floor Laundry Closet, Attic Storage and Shelving in the Garage, Cement Patio & Shed in the Fenced Yard!
Property Specifics
| Single Family | |
| — | |
| Colonial | |
| 1985 | |
| None | |
| Vinyl Siding | |
| Asphalt | |
| DOVEWOOD | |
| No | |
| 0.14 |
| Du Page | |
| Pheasant Creek | |
| 0 / Not Applicable | |
| None | |
| Public | |
| Public Sewer | |
| Central Air | |
| Natural Gas, Forced Air | |
| 11190242 | |
| 0729323016 |
Nearby Schools
| NAME: | DISTRICT: | DISTANCE: | |
|---|---|---|---|
|
High School
Waubonsie Valley High School |
204 | Not in DB | |
Property History
| DATE: | EVENT: | PRICE: | SOURCE: |
|---|---|---|---|
| 6 Oct, 2021 | Sold | $259,900 | MRED MLS |
| 7 Sep, 2021 | Under contract | $259,900 | MRED MLS |
| 28 Aug, 2021 | Listed for sale | $259,900 | MRED MLS |
Room Specifics
All Bedroom Info:
Total Bedrooms: 3
Bedrooms Above Ground: 3
Bedrooms Below Ground: 0
Total Bedrooms: 3
Bedrooms Above Ground: 3
Bedrooms Below Ground: 0
Second Bedroom Info:
Dimensions: —
Location: —Dimensions: —
Floor Type: Carpet
Third Bedroom Info:
Dimensions: —
Location: —Dimensions: —
Floor Type: Carpet
Bathroom Info:
Full Bathrooms: 2
Partial Bathrooms: 1Full Bathrooms: 2
Bathroom Amenities: —
Bathroom in Basement: 0
Dining Room Info:
Dimensions: —
Location: —Dimensions: —
Floor Type: Hardwood
Kitchen Info:
Dimensions: —
Location: —Dimensions: —
Floor Type: Hardwood
Features: Eating Area-Table Space, Pantry-Closet, Granite Counters, Pantry, Updated Kitchen
Laundry Room Info:
Dimensions: —
Location: —Dimensions: —
Floor Type: Vinyl
Living Room Info:
Dimensions: —
Location: —Dimensions: —
Floor Type: Hardwood
Family Room Info:
Dimensions: —
Location: —Dimensions: —
Floor Type: Hardwood
Additional Rooms Info:
Rooms: No additional rooms
Basement: NoneRooms: No additional rooms
Other Specifics
| 1 | |
| Concrete Perimeter | |
| Garage | |
| — | |
| — | |
| — | |
| Patio, Porch | |
| Fenced Yard | |
| 57X105X52X105 | |
| — | |
| None | |
| Hardwood Floors, Second Floor Laundry, Walk-In Closet(s) | |
| Range, Microwave, Dishwasher, Refrigerator, Washer, Dryer, Disposal, Stainless Steel Appliance(s) | |
| Not in DB | |
| Curbs, Sidewalks, Street Lights, Street Paved | |
| — | |
| Wood Burning, Gas Starter |
Tax History
| Year | Property Taxes |
|---|---|
| 2021 | $5,420 |
Contact Agent
Nearby Similar Homes
3242 Gresham Lane E Lane, Aurora, Illinois 60504
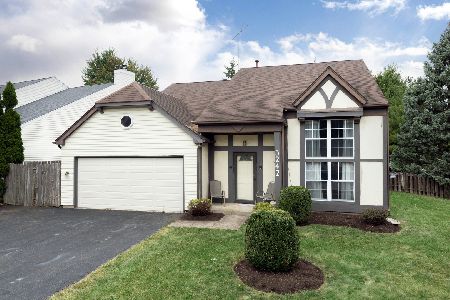
For Sale
$360,000
3 beds / 2.0 baths / 1,568 ft2
Single Family / Built: 1986
37
3140 Medford Court, Aurora, Illinois 60504
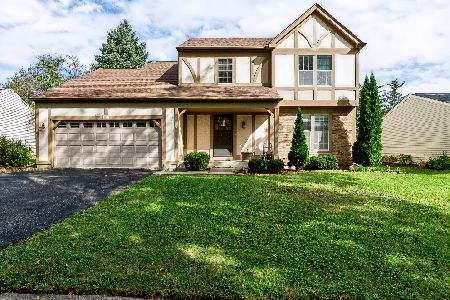
Foreclosure
$399,900
4 beds / 2.1 baths / 1,926 ft2
Single Family / Built: 1985
9
3262 Salem Court, Aurora, Illinois 60504
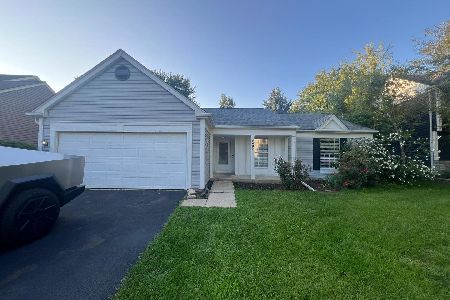
For Sale
$364,900
3 beds / 2.0 baths / 1,232 ft2
Single Family / Built: 1987
60
3350 Fulshear Circle, Aurora, Illinois 60503
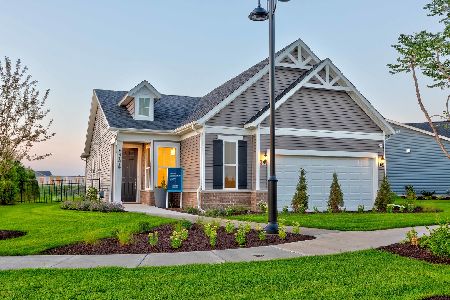
For Sale
$466,353
2 beds / 2.0 baths / 1,624 ft2
Single Family / Built: 2026
13
3179 Village Green Drive, Aurora, Illinois 60504
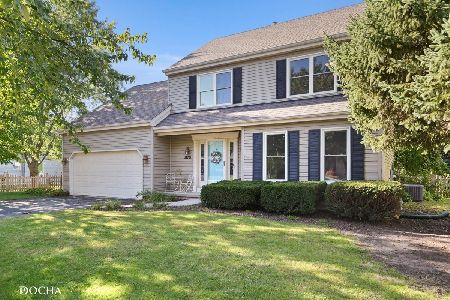
For Sale
$465,000
4 beds / 2.1 baths / 2,200 ft2
Single Family / Built: 1994
14

Nearby Sold Comparables
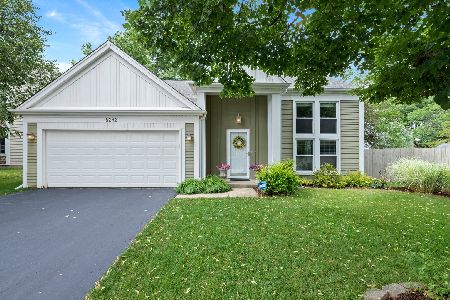
3267 Bremerton Lane, Aurora, Illinois 60504

Sold
$192,500
3 beds / 3.0 baths / 0 ft2
Single Family / Built: —
7022
3267 Bremerton Lane, Aurora, Illinois 60504
Sold
$209,900
3 beds / 3.0 baths / 1,232 ft2
Single Family / Built: 1985
2435
Contact Agent
Listing Provided By
RE/MAX All Pro - Sugar Grove
