

326 Lake Street, Libertyville, Illinois 60048
Subdivision > Heritage
Sorry, we are updating photos, please update this page in 15 minutes
$1,039,988
|
Sold
|
|
| Status: | Closed |
| Sqft: | 3,000 |
| Cost/Sqft: | $333 |
| Beds: | 4 |
| Baths: | 3 |
| Year Built: | 2011 |
| Property Taxes: | $8,352 |
| Days On Market: | 5528 |
| Lot Size: | 0,00 |
Description
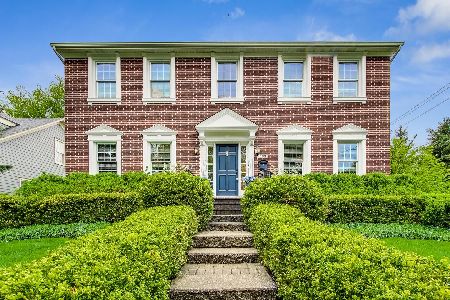
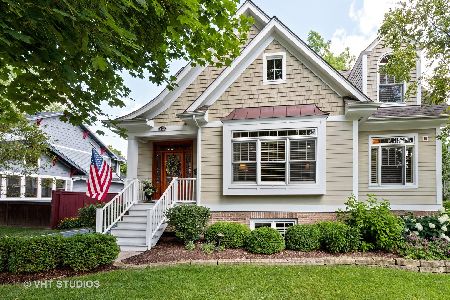
By Lazzaretto. Heritage Area new construction built with an historical eye for detail. Wonderful open kitchen to family room. Chef's dream with granite and stainless. All hardwood 1st floor. Incredible millwork throughout. Master w/walk in closet and lux bath. Private guest bed and bath. Family beds w/jack and jill bath. Lot is huge and location is perfect for walking to everything!
Property Specifics
| Single Family | |
| — | |
| American 4-Sq. | |
| 2011 | |
| Full | |
| Frame | |
| — | |
| — | |
| No | |
| — |
| Lake | |
| Heritage | |
| 0 / Not Applicable | |
| None | |
| Lake Michigan, Public | |
| Public Sewer | |
| Central Air | |
| Natural Gas, Forced Air | |
| 07899067 | |
| 11163000100000 |
Nearby Schools
| NAME: | DISTRICT: | DISTANCE: | |
|---|---|---|---|
|
Grade School
Butterfield School |
70 | — | |
|
Middle School
Highland Middle School |
70 | Not in DB | |
|
High School
Libertyville High School |
128 | Not in DB | |
Property History
| DATE: | EVENT: | PRICE: | SOURCE: |
|---|---|---|---|
| 5 Sep, 2014 | Sold | $1,039,988 | MRED MLS |
| 6 Aug, 2013 | Under contract | $999,000 | MRED MLS |
| — | Last price change | $839,000 | MRED MLS |
| 8 Sep, 2011 | Listed for sale | $799,000 | MRED MLS |
| 18 Feb, 2020 | Sold | $849,000 | MRED MLS |
| 8 Jan, 2020 | Under contract | $929,000 | MRED MLS |
| — | Last price change | $939,000 | MRED MLS |
| 8 Nov, 2019 | Listed for sale | $939,000 | MRED MLS |
Sorry, we are updating photos, please update this page in 15 minutes
Room Specifics
All Bedroom Info:
Total Bedrooms: 4
Bedrooms Above Ground: 4
Bedrooms Below Ground: 0
Total Bedrooms: 4
Bedrooms Above Ground: 4
Bedrooms Below Ground: 0
Second Bedroom Info:
Dimensions: —
Location: —Dimensions: —
Floor Type: Carpet
Third Bedroom Info:
Dimensions: —
Location: —Dimensions: —
Floor Type: Carpet
Fourth Bedroom Info:
Dimensions: —
Location: —Dimensions: —
Floor Type: Carpet
Bathroom Info:
Full Bathrooms: 3
Partial Bathrooms: 1Full Bathrooms: 3
Bathroom Amenities: Separate Shower, Double Sink
Bathroom in Basement: 0
Dining Room Info:
Dimensions: —
Location: —Dimensions: —
Floor Type: Hardwood
Kitchen Info:
Dimensions: —
Location: —Dimensions: —
Floor Type: Hardwood
Features: Eating Area-Table Space
Laundry Room Info:
Dimensions: —
Location: —Dimensions: —
Floor Type: Hardwood
Family Room Info:
Dimensions: —
Location: —Dimensions: —
Floor Type: Hardwood
Additional Rooms Info:
Rooms: Den, Mud Room, Sun Room
Basement: FullRooms: Den, Mud Room, Sun Room
Other Specifics
| 2 | |
| — | |
| Garage | |
| — | |
| — | |
| — | |
| Porch | |
| — | |
| 59X300 | |
| — | |
| Full | |
| Hardwood Floors | |
| — | |
| Not in DB | |
| — | |
| — | |
| Wood Burning, Gas Starter |
Tax History
| Year | Property Taxes |
|---|---|
| 2014 | $8,352 |
| 2020 | $22,613 |
Contact Agent
Nearby Similar Homes
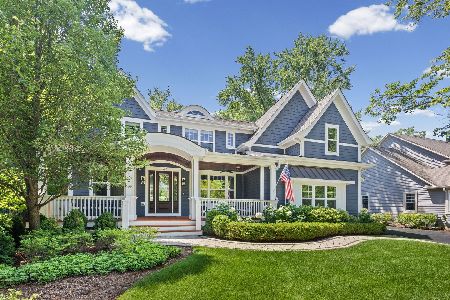

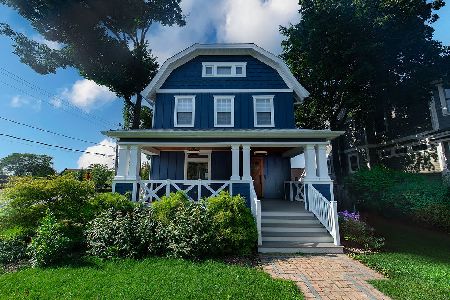
138 School Street, Libertyville, Illinois 60048
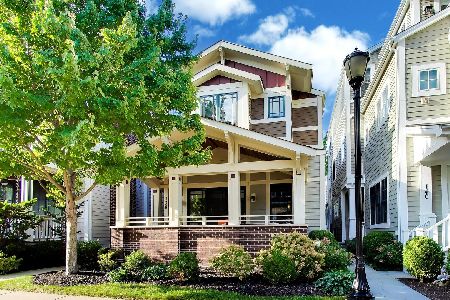
For Sale
$1,100,000
3 beds / 4.0 baths / 2,459 ft2
Single Family / Built: 2011
42
921 Bartlett Terrace, Libertyville, Illinois 60048
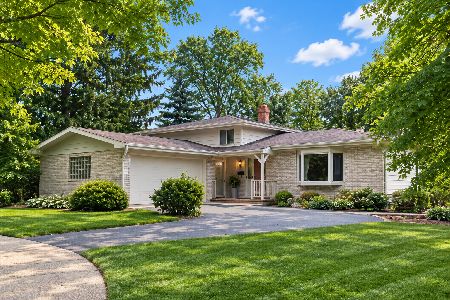
For Sale
$500,000
3 beds / 2.0 baths / 1,750 ft2
Single Family / Built: 1968
20

Nearby Sold Comparables
326 Lake Street, Libertyville, Illinois 60048

Sold
$929,000
4 beds / 4.1 baths / 2,988 ft2
Single Family / Built: 2014
2544
609 Lange Court, Libertyville, Illinois 60048
Sold
$685,000
5 beds / 3.1 baths / 0 ft2
Single Family / Built: 2002
6952
608 Lange Court, Libertyville, Illinois 60048
Sold
$750,000
4 beds / 3.1 baths / 0 ft2
Single Family / Built: 2008
6404
608 Lange Court, Libertyville, Illinois 60048
Sold
$799,000
4 beds / 3.1 baths / 3,714 ft2
Single Family / Built: 2006
2294
Contact Agent
Listing Provided By
4 Sale Realty, Inc.
