

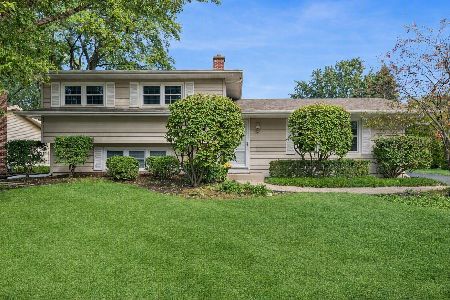
327 Elmwood Drive, Naperville, Illinois 60540
Subdivision > West Highlands
Sorry, we are updating photos, please update this page in 15 minutes
$264,000
|
Sold
|
|
| Status: | Closed |
| Sqft: | 1,830 |
| Cost/Sqft: | $153 |
| Beds: | 3 |
| Baths: | 2 |
| Year Built: | 1959 |
| Property Taxes: | $5,419 |
| Days On Market: | 5331 |
| Lot Size: | 0,22 |
Description
Move in ready. Well maintained and updated split level on large lot with professionally landscaped yard and mature trees. Recent updates include hardwood flooring, carpet, light fixtures, fresh paint, kitchen cabinets, appliances & counter tops, lower level bathroom, new concrete crawl space, paver patio and freshly sodded back yard. All appliances and upgraded window treatments stay.
Property Specifics
| Single Family | |
| — | |
| Tri-Level | |
| 1959 | |
| None | |
| Other | |
| Asphalt | |
| — | |
| No | |
| 0.22 |
| Du Page | |
| West Highlands | |
| 0 / Not Applicable | |
| None | |
| Lake Michigan, Public | |
| Public Sewer | |
| Central Air | |
| Natural Gas, Forced Air | |
| 08030969 | |
| 0725204012 |
Nearby Schools
| NAME: | DISTRICT: | DISTANCE: | |
|---|---|---|---|
|
Grade School
Elmwood Elementary School |
203 | — | |
|
Middle School
Lincoln Junior High School |
203 | Not in DB | |
|
High School
Naperville Central High School |
203 | Not in DB | |
Property History
| DATE: | EVENT: | PRICE: | SOURCE: |
|---|---|---|---|
| 20 Jun, 2012 | Sold | $264,000 | MRED MLS |
| 17 May, 2012 | Under contract | $279,900 | MRED MLS |
| — | Last price change | $285,000 | MRED MLS |
| 29 Mar, 2012 | Listed for sale | $285,000 | MRED MLS |
| 26 Jul, 2018 | Sold | $335,000 | MRED MLS |
| 25 Jun, 2018 | Under contract | $349,000 | MRED MLS |
| 23 Jun, 2018 | Listed for sale | $349,000 | MRED MLS |
Sorry, we are updating photos, please update this page in 15 minutes
Room Specifics
All Bedroom Info:
Total Bedrooms: 3
Bedrooms Above Ground: 3
Bedrooms Below Ground: 0
Total Bedrooms: 3
Bedrooms Above Ground: 3
Bedrooms Below Ground: 0
Second Bedroom Info:
Dimensions: —
Location: —Dimensions: —
Floor Type: Hardwood
Third Bedroom Info:
Dimensions: —
Location: —Dimensions: —
Floor Type: Hardwood
Bathroom Info:
Full Bathrooms: 2
Partial Bathrooms: 1Full Bathrooms: 2
Bathroom Amenities: —
Bathroom in Basement: 0
Dining Room Info:
Dimensions: —
Location: —Dimensions: —
Floor Type: Hardwood
Kitchen Info:
Dimensions: —
Location: —Dimensions: —
Floor Type: Hardwood
Features: Eating Area-Table Space, Galley
Living Room Info:
Dimensions: —
Location: —Dimensions: —
Floor Type: Hardwood
Family Room Info:
Dimensions: —
Location: —Dimensions: —
Floor Type: Carpet
Additional Rooms Info:
Rooms: Workshop
Basement: NoneRooms: Workshop
Other Specifics
| 2 | |
| Concrete Perimeter | |
| Garage | |
| — | |
| — | |
| — | |
| — | |
| Landscaped | |
| 65X142X73X134 | |
| — | |
| None | |
| Hardwood Floors | |
| Range, Microwave, Dishwasher, Refrigerator, Washer, Dryer, Disposal | |
| Not in DB | |
| Sidewalks, Street Lights, Street Paved | |
| — | |
| Gas Log, Gas Starter |
Tax History
| Year | Property Taxes |
|---|---|
| 2012 | $5,419 |
| 2018 | $6,010 |
Contact Agent
Nearby Similar Homes
529 Spruce Drive, Naperville, Illinois 60540
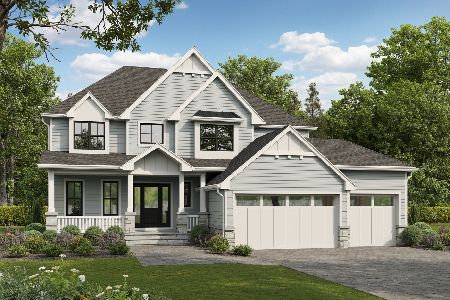
For Sale
$1,744,000
4 beds / 3.1 baths / 3,500 ft2
Single Family / Built: 2026
74
1033 Emerald Drive, Naperville, Illinois 60540

For Sale
$1,599,900
4 beds / 3.1 baths / 2,850 ft2
Single Family / Built: 2028
53
624 Virginia Court, Naperville, Illinois 60540
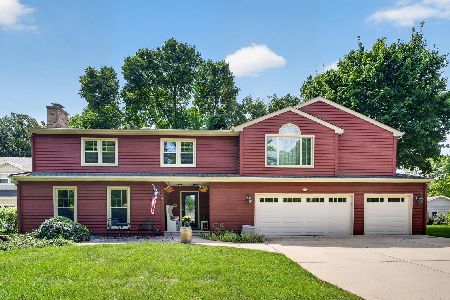
For Sale
$900,000
5 beds / 4.1 baths / 3,109 ft2
Single Family / Built: 1977
38
845 Tulip Lane, Naperville, Illinois 60540
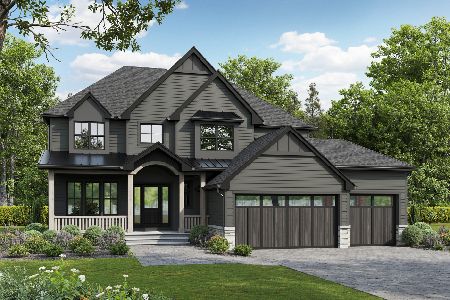
For Sale
$1,595,000
4 beds / 3.1 baths / 3,700 ft2
Single Family / Built: 2026
424
328 Spruce Drive, Naperville, Illinois 60540
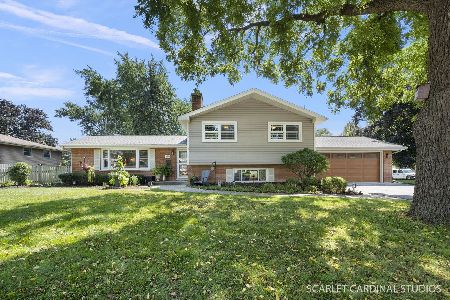
For Sale
$599,900
3 beds / 2.0 baths / 2,050 ft2
Single Family / Built: 1960
26
437 Tupelo Avenue, Naperville, Illinois 60540
For Sale
$525,000
3 beds / 2.0 baths / 1,824 ft2
Single Family / Built: 1963
5
Nearby Sold Comparables


323 Elmwood Drive, Naperville, Illinois 60540

Sold
$1,325,000
4 beds / 3.1 baths / 3,726 ft2
Single Family / Built: 2021
1431
Contact Agent
Listing Provided By
Ryan Hill Realty, LLC
