

328 Dorchester Lane, Elk Grove Village, Illinois 60007
Sorry, we are updating photos, please update this page in 15 minutes
$260,000
|
Sold
|
|
| Status: | Closed |
| Sqft: | 0 |
| Cost/Sqft: | — |
| Beds: | 3 |
| Baths: | 2 |
| Year Built: | 1967 |
| Property Taxes: | $2,908 |
| Days On Market: | 6760 |
| Lot Size: | 0,00 |
Description
BEAUTIFUL & GORGEOUS! TOTALLY REMODELED & UPDATED! NEW OAK KITCHEN & GRANITE COUNTERS!ALL NEW SOLID DOORS & TRIM!ALL NEWER WINDOWS IN ALL BEDROOMS & LR!CERAMIC FLOORS IN KITCHEN, BATHS,LAUNDRY & DEN !SEPARATE LAUNDRY ROOM!COMPLETE TEAR NEW ROOF!UPDATED BATHS!WOODE LAMINATED FLOORS!CEILING FANS IN ALL ROOMS!DECK & BICK PATION IN LARGE FENCED YARD!CUSTOM LIGHTING! A REAL "10"
Property Specifics
| Single Family | |
| — | |
| Ranch | |
| 1967 | |
| None | |
| Brick, Frame | |
| Asphalt | |
| — | |
| No | |
| — |
| Cook | |
| — | |
| 0 / Not Applicable | |
| None | |
| Lake Michigan | |
| Public Sewer | |
| Central Air | |
| Natural Gas, Forced Air | |
| 06872435 | |
| 08323100280000 |
Nearby Schools
| NAME: | DISTRICT: | DISTANCE: | |
|---|---|---|---|
|
Grade School
Adm Richard E Byrd Elementary Sc |
59 | — | |
|
Middle School
Grove Junior High School |
59 | Not in DB | |
|
High School
Elk Grove High School |
214 | Not in DB | |
Property History
| DATE: | EVENT: | PRICE: | SOURCE: |
|---|---|---|---|
| 1 Dec, 2008 | Sold | $260,000 | MRED MLS |
| 28 Sep, 2008 | Under contract | $269,900 | MRED MLS |
| — | Last price change | $299,900 | MRED MLS |
| 21 Apr, 2008 | Listed for sale | $299,900 | MRED MLS |
| 6 Jul, 2018 | Sold | $247,500 | MRED MLS |
| 11 May, 2018 | Under contract | $254,900 | MRED MLS |
| 3 May, 2018 | Listed for sale | $254,900 | MRED MLS |
| 9 Feb, 2023 | Sold | $300,000 | MRED MLS |
| 6 Jan, 2023 | Under contract | $299,900 | MRED MLS |
| 3 Jan, 2023 | Listed for sale | $299,900 | MRED MLS |
Sorry, we are updating photos, please update this page in 15 minutes
Room Specifics
All Bedroom Info:
Total Bedrooms: 3
Bedrooms Above Ground: 3
Bedrooms Below Ground: 0
Total Bedrooms: 3
Bedrooms Above Ground: 3
Bedrooms Below Ground: 0
Second Bedroom Info:
Dimensions: —
Location: —Dimensions: —
Floor Type: Carpet
Third Bedroom Info:
Dimensions: —
Location: —Dimensions: —
Floor Type: Carpet
Bathroom Info:
Full Bathrooms: 2
Partial Bathrooms: 1Full Bathrooms: 2
Bathroom Amenities: —
Bathroom in Basement: 0
Kitchen Info:
Dimensions: —
Location: —Dimensions: —
Floor Type: Ceramic Tile
Features: Eating Area-Table Space
Living Room Info:
Dimensions: —
Location: —Dimensions: —
Floor Type: Wood Laminate
Additional Rooms Info:
Rooms: Den, Utility Room-1st Floor
Basement: NoneRooms: Den, Utility Room-1st Floor
Other Specifics
| 1 | |
| Concrete Perimeter | |
| Garage | |
| — | |
| — | |
| — | |
| Deck, Patio | |
| Fenced Yard | |
| 110X71 | |
| Unfinished | |
| Half | |
| — | |
| Range, Refrigerator, Washer, Dryer, Disposal | |
| Not in DB | |
| Sidewalks, Street Lights | |
| — | |
| — |
Tax History
| Year | Property Taxes |
|---|---|
| 2008 | $2,908 |
| 2018 | $4,708 |
| 2023 | $4,154 |
Contact Agent
Nearby Similar Homes
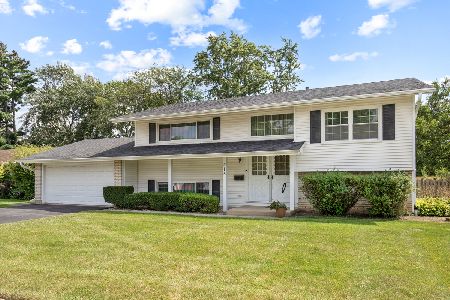
1379 Cumberland Circle, Elk Grove Village, Illinois 60007
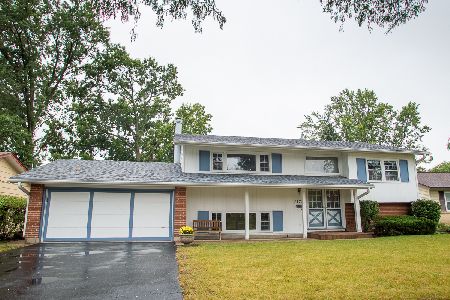
For Sale
$469,000
4 beds / 2.0 baths / 2,130 ft2
Single Family / Built: 1966
35
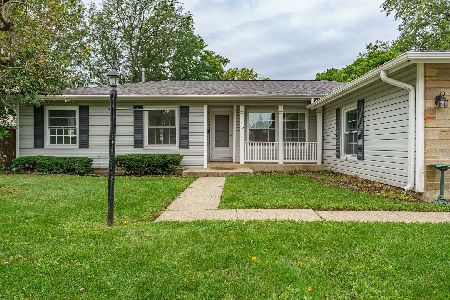
518 Exmoor Road, Elk Grove Village, Illinois 60007
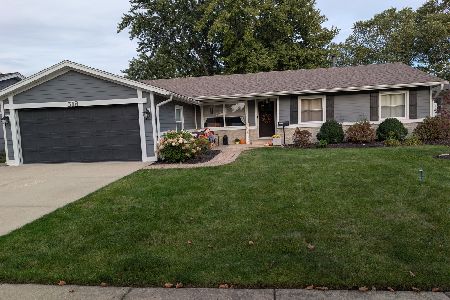
For Sale
$515,000
4 beds / 2.0 baths / 1,791 ft2
Single Family / Built: 1969
15
1222 Biscayne Drive, Elk Grove Village, Illinois 60007
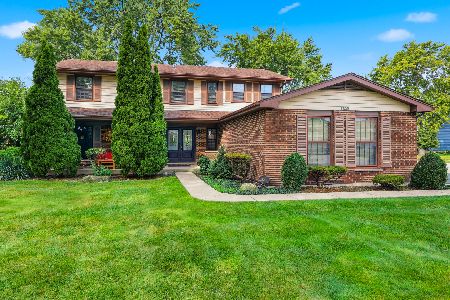
For Sale
$544,900
5 beds / 2.1 baths / 2,265 ft2
Single Family / Built: 1983
10
535 Gateshead, Elk Grove Village, Illinois 60007
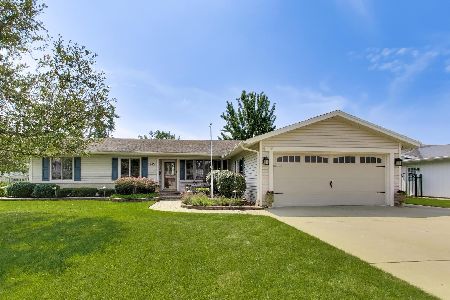
For Sale
$599,000
4 beds / 3.0 baths / 1,791 ft2
Single Family / Built: 1972
61
Nearby Sold Comparables
328 Dorchester Lane, Elk Grove Village, Illinois 60007

Sold
$299,900
3 beds / 1.1 baths / 1,156 ft2
Single Family / Built: 1968
1390
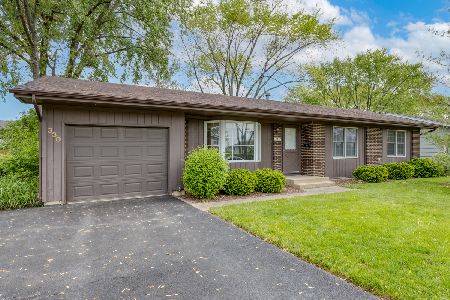
328 Dorchester Lane, Elk Grove Village, Illinois 60007

Sold
$254,900
3 beds / 1.1 baths / 1,156 ft2
Single Family / Built: 1968
3096


Contact Agent
Listing Provided By
RE/MAX Suburban
