

328 Fox Bend Circle, Bolingbrook, Illinois 60440
Subdivision > Creekside
Sorry, we are updating photos, please update this page in 15 minutes
$337,500
|
Sold
|
|
| Status: | Closed |
| Sqft: | 0 |
| Cost/Sqft: | — |
| Beds: | 4 |
| Baths: | 3 |
| Year Built: | 2001 |
| Property Taxes: | $6,500 |
| Days On Market: | 7031 |
| Lot Size: | 0,00 |
Description
Professional landscaping greets you-Inside upgrades galore, Brazillian hrdwd natural color flrs thru most of 1st flr. New light fixtures in kit & din rooms. New light fixtures & ceiling fans in all bdrms, maple kit cabinets w/stainless stove, micro, dishwasher, new sink, granite counters, big island in kitchen. Great deck, neutral decor, computer desk area upstair, full unfinished basement. Over improved & beautiful
Property Specifics
| Single Family | |
| — | |
| Contemporary | |
| 2001 | |
| Full | |
| — | |
| No | |
| — |
| Will | |
| Creekside | |
| 0 / Not Applicable | |
| None | |
| Lake Michigan | |
| Public Sewer | |
| 06611693 | |
| 1202163010250000 |
Nearby Schools
| NAME: | DISTRICT: | DISTANCE: | |
|---|---|---|---|
|
Grade School
Independence |
365U | — | |
|
Middle School
Jane Addams |
365U | Not in DB | |
|
High School
Bolingbrook |
365U | Not in DB | |
Property History
| DATE: | EVENT: | PRICE: | SOURCE: |
|---|---|---|---|
| 28 Sep, 2007 | Sold | $337,500 | MRED MLS |
| 21 Aug, 2007 | Under contract | $345,900 | MRED MLS |
| 19 Jul, 2007 | Listed for sale | $345,900 | MRED MLS |
| 15 Jun, 2018 | Sold | $307,000 | MRED MLS |
| 29 Apr, 2018 | Under contract | $309,500 | MRED MLS |
| 15 Apr, 2018 | Listed for sale | $309,500 | MRED MLS |
Sorry, we are updating photos, please update this page in 15 minutes
Room Specifics
All Bedroom Info:
Total Bedrooms: 4
Bedrooms Above Ground: 4
Bedrooms Below Ground: 0
Total Bedrooms: 4
Bedrooms Above Ground: 4
Bedrooms Below Ground: 0
Second Bedroom Info:
Dimensions: —
Location: —Dimensions: —
Floor Type: Carpet
Third Bedroom Info:
Dimensions: —
Location: —Dimensions: —
Floor Type: Carpet
Fourth Bedroom Info:
Dimensions: —
Location: —Dimensions: —
Floor Type: Carpet
Bathroom Info:
Full Bathrooms: 3
Partial Bathrooms: 1Full Bathrooms: 3
Bathroom Amenities: Separate Shower
Bathroom in Basement: 0
Additional Rooms Info:
Rooms: Den,Loft,Office,Utility Room-1st Floor
Basement: FullRooms: Den,Loft,Office,Utility Room-1st Floor
Basement Description: —
Other Specifics
| 2 | |
| Concrete Perimeter | |
| Asphalt | |
| Deck | |
| — | |
| 142X44X66X120 | |
| Unfinished | |
| Full | |
| Vaulted/Cathedral Ceilings | |
| Range, Microwave, Dishwasher, Refrigerator, Disposal | |
| Not in DB | |
| Sidewalks, Street Lights, Street Paved | |
| — | |
| — | |
| — |
Tax History
| Year | Property Taxes |
|---|---|
| 2007 | $6,500 |
| 2018 | $9,429 |
Contact Agent
Nearby Similar Homes
217 Butternut Drive, Bolingbrook, Illinois 60440
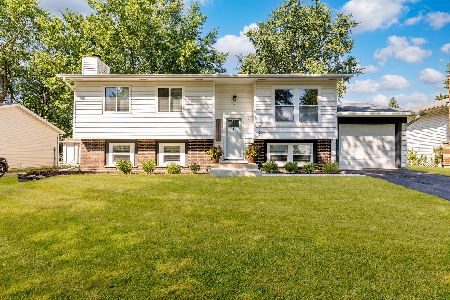
For Sale
$379,900
3 beds / 2.0 baths / 1,331 ft2
Single Family / Built: 1972
43
184 Fox Bend Circle, Bolingbrook, Illinois 60440
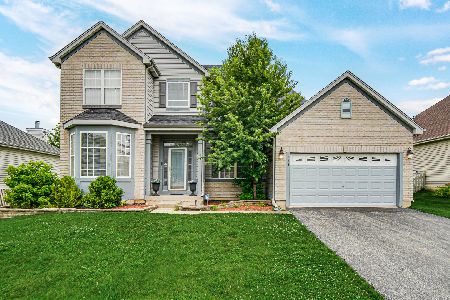
For Sale
$450,000
3 beds / 2.1 baths / 2,613 ft2
Single Family / Built: 2002
99
173 Plainview Drive, Bolingbrook, Illinois 60440
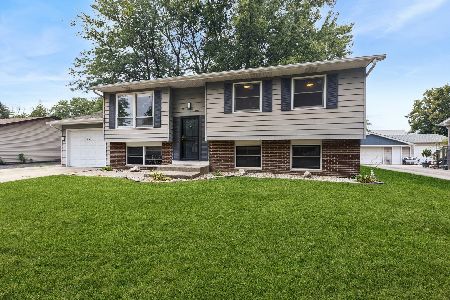
For Sale
$349,000
4 beds / 2.0 baths / 1,634 ft2
Single Family / Built: 1973
38
449 Orchard Drive, Bolingbrook, Illinois 60440
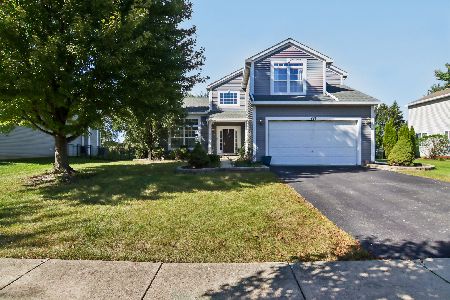
For Sale
$455,000
4 beds / 2.1 baths / 2,424 ft2
Single Family / Built: 1998
5
455 Orchard Drive, Bolingbrook, Illinois 60440
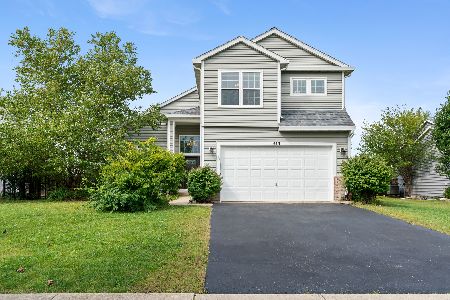
For Sale
$425,000
4 beds / 2.1 baths / 2,128 ft2
Single Family / Built: 1998
22
863 Poplar Lane, Bolingbrook, Illinois 60440
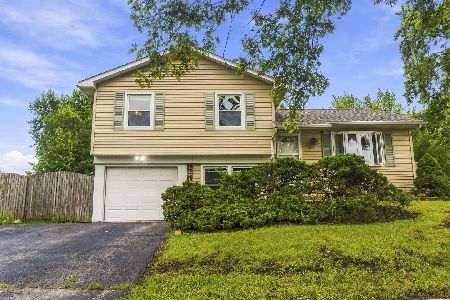
For Sale
$275,000
3 beds / 1.1 baths / 1,170 ft2
Single Family / Built: 1974
24
Nearby Sold Comparables
328 Fox Bend Circle, Bolingbrook, Illinois 60440

Sold
$309,500
4 beds / 2.1 baths / 2,572 ft2
Single Family / Built: 2000
3108
316 Fox Bend Circle, Bolingbrook, Illinois 60440
Sold
$304,900
3 beds / 2.1 baths / 2,582 ft2
Single Family / Built: 2000
3062
329 Plainview Drive, Bolingbrook, Illinois 60440

Sold
$389,900
4 beds / 3.1 baths / 2,647 ft2
Single Family / Built: 1994
1872
343 Fox Bend Circle, Bolingbrook, Illinois 60440
Sold
$304,747
4 beds / 3.1 baths / 2,370 ft2
Single Family / Built: 1997
6376
343 Fox Bend Circle, Bolingbrook, Illinois 60440

Sold
$435,900
4 beds / 3.1 baths / 2,370 ft2
Single Family / Built: 1997
714
317 Plainview Drive, Bolingbrook, Illinois 60440
Sold
$247,500
4 beds / 2.1 baths / 2,470 ft2
Single Family / Built: 2001
2984
Contact Agent
Listing Provided By
Century 21 Pro-Team
