

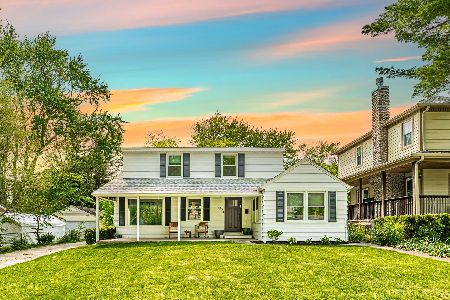
328 Glade Road, Palatine, Illinois 60067


$282,000
|
Sold
|
|
| Status: | Closed |
| Sqft: | 1,680 |
| Cost/Sqft: | $179 |
| Beds: | 3 |
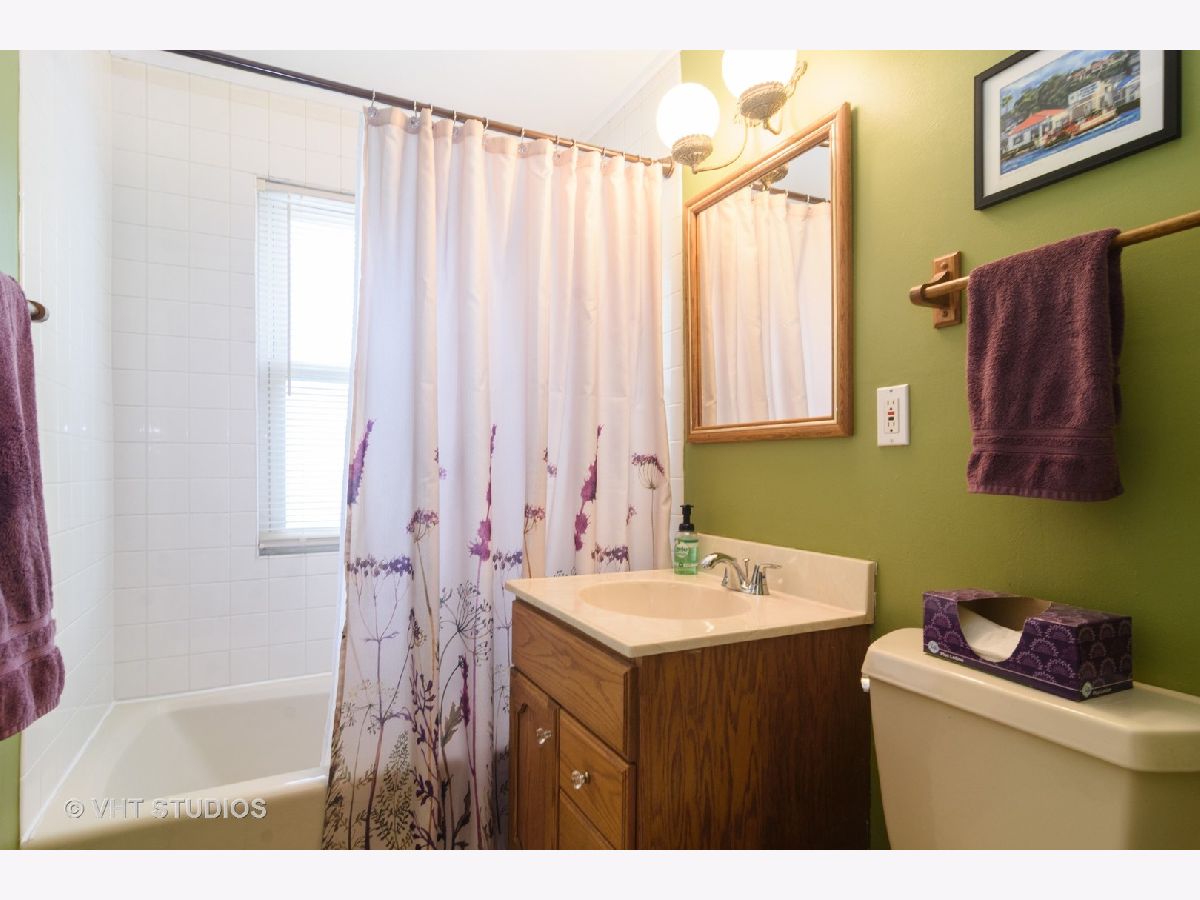
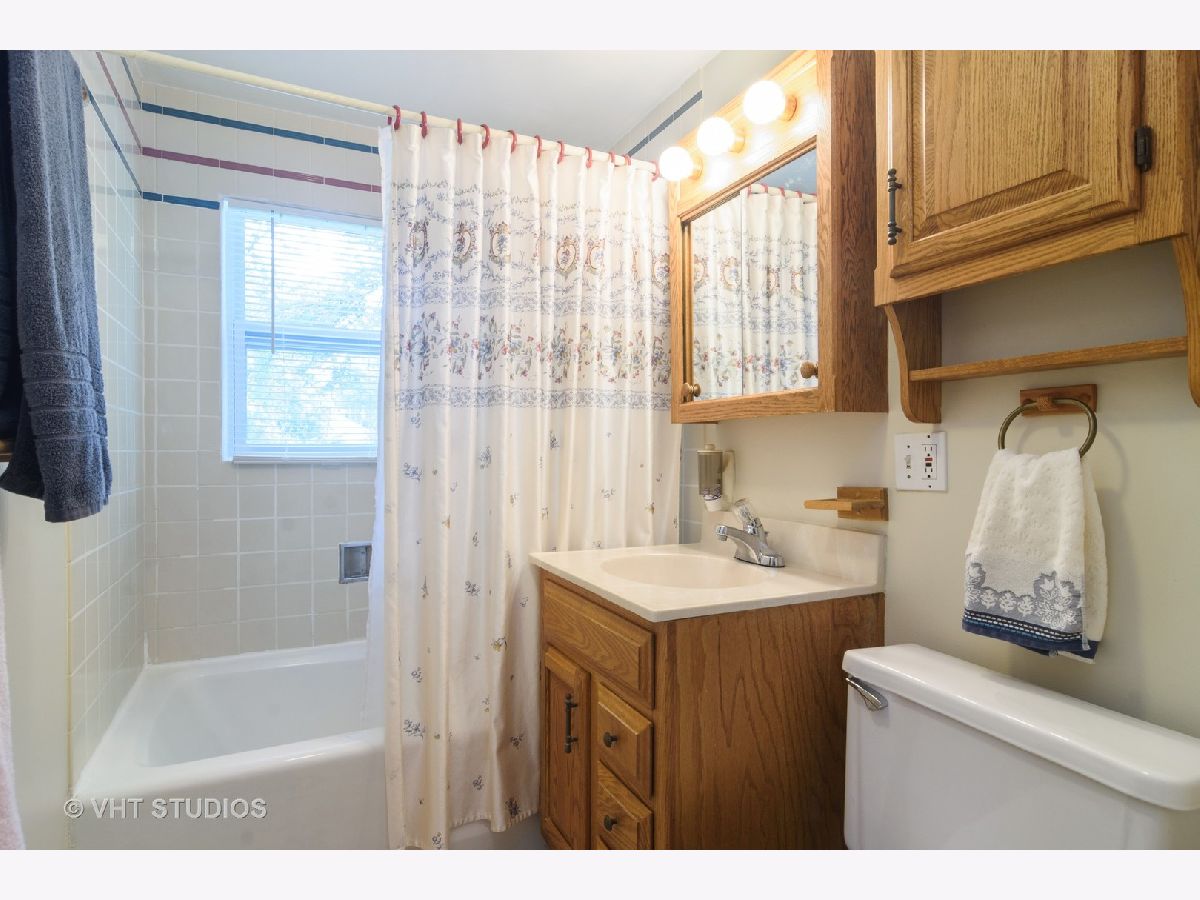
| Baths: | 2 |
| Year Built: | 1949 |
| Property Taxes: | $7,973 |
| Days On Market: | 2266 |
| Lot Size: | 0,24 |
Description
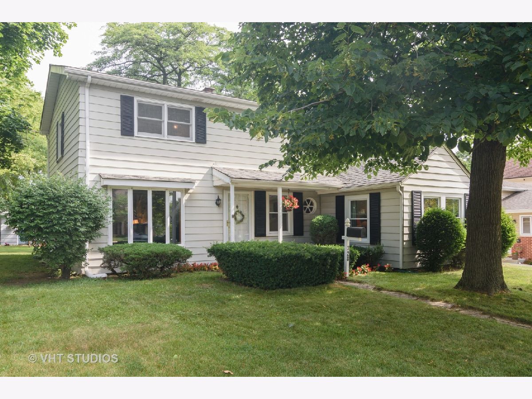
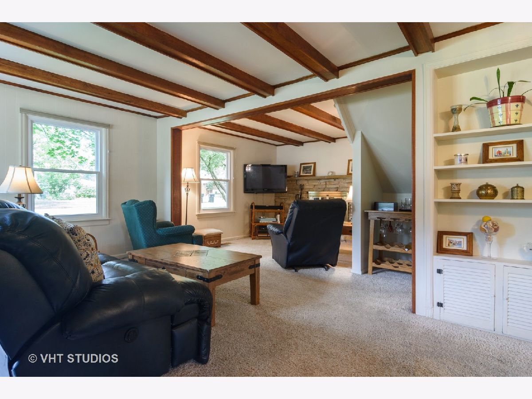
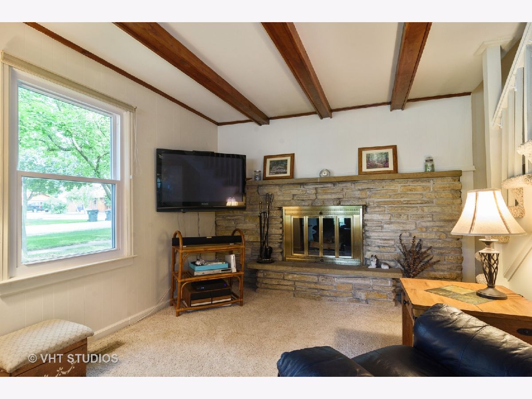
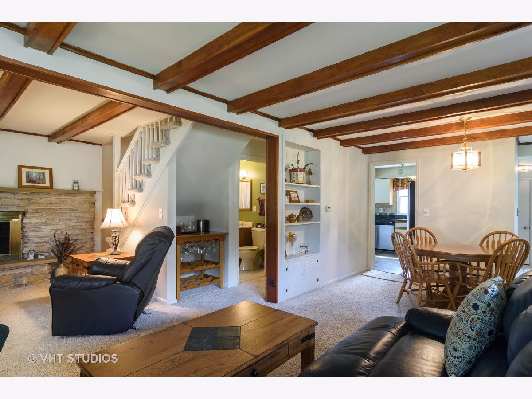
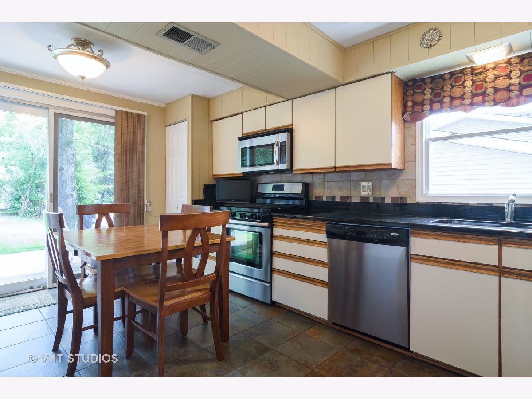
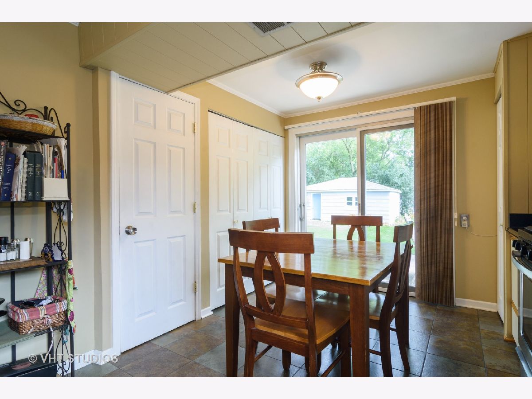
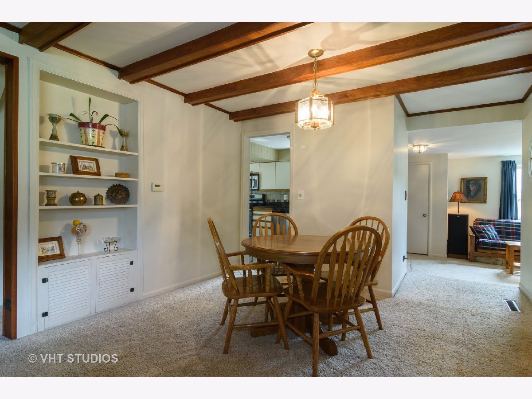
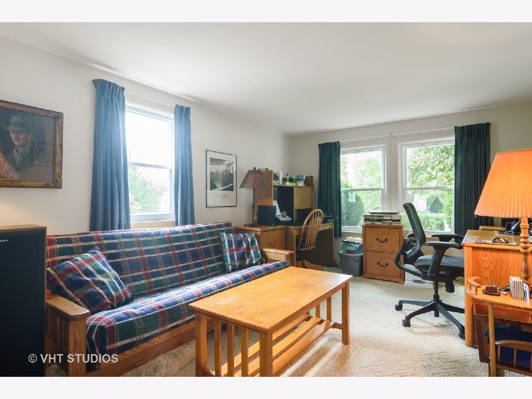
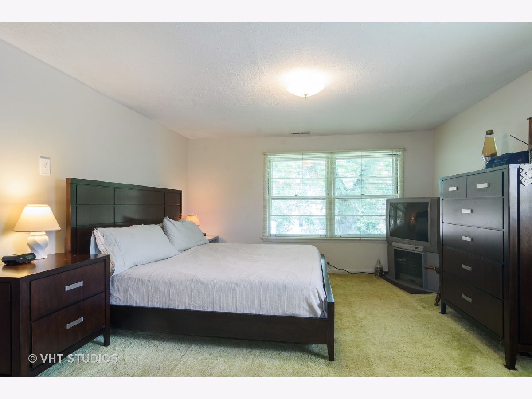
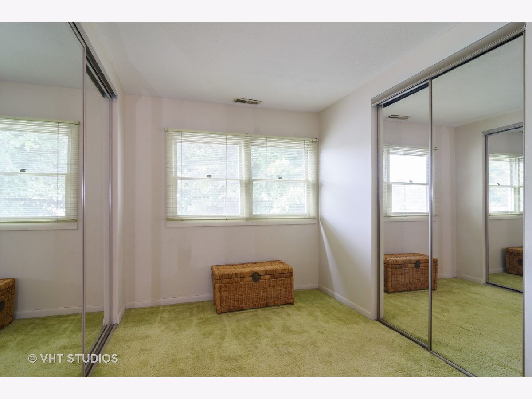
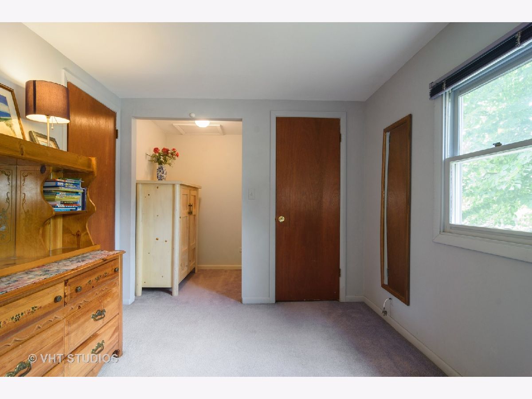
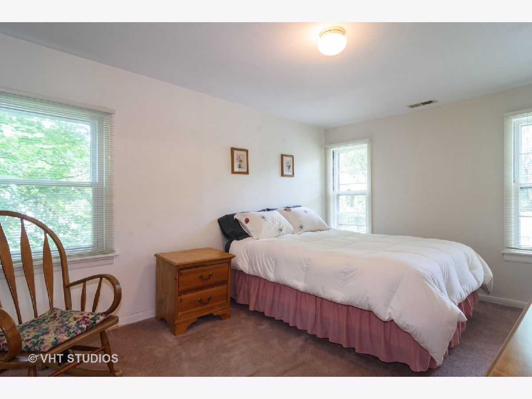
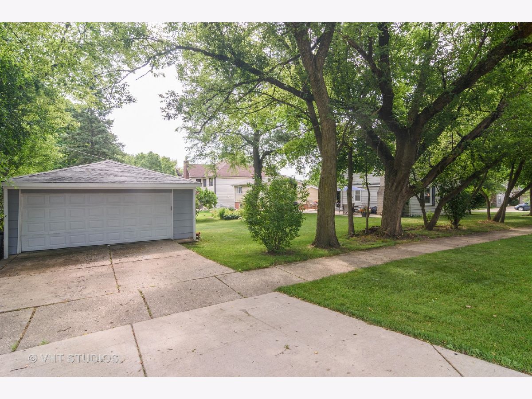
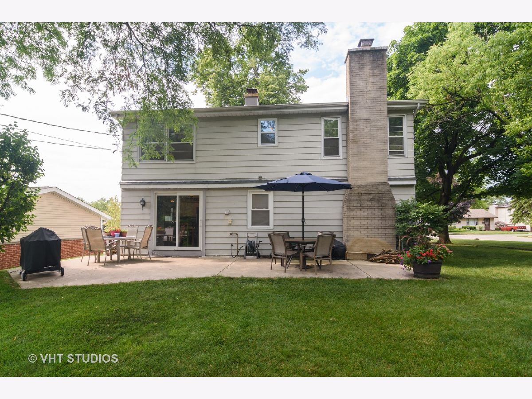
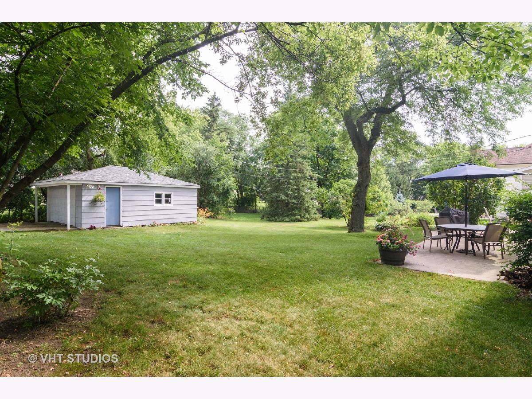
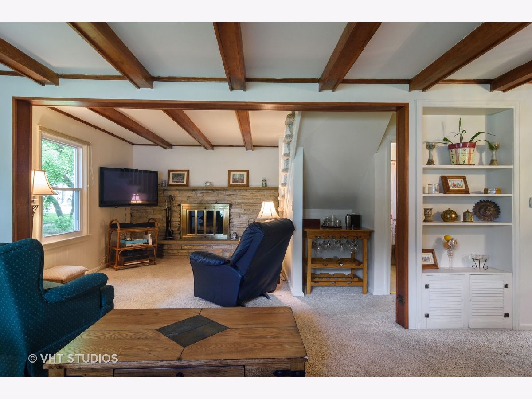
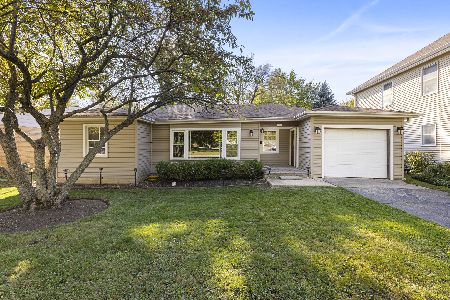
Set on .241 acre, this 3 bedroom, 2 bath 2-story is waiting for you! Built in 1949, this home has the charm of an older home with some updates including 1st floor windows, kitchen counter tops (granite), SS appliances and new master bedroom carpet. 2nd floor features a large master bedroom with 2 spacious closets, and 2 good size bedrooms with great closet space. Living room has lots of windows for natural light, a wood burning, brick fireplace, warm wood beams and an small alcove for optional use. Dining room with charming built-in display shelves is open to living room creating a light, open floor plan. The kitchen has updated tile floor, 2 pantries and sliding door leading to a beautiful yard with mature trees, patio, garden space and plenty of room for play. Desirable location with walking distance to downtown, award winning schools and a great price! All this and priced under $300,000! Location is key - this is one to see!
Property Specifics
| Single Family | |
| — | |
| — | |
| 1949 | |
| None | |
| Vinyl Siding | |
| — | |
| — | |
| No | |
| 0.24 |
| Cook | |
| — | |
| — / Not Applicable | |
| None | |
| Public | |
| Public Sewer | |
| Central Air, Window/Wall Unit - 1 | |
| Natural Gas, Forced Air, Sep Heating Systems - 2+ | |
| 10844659 | |
| 02224010240000 |
Nearby Schools
| NAME: | DISTRICT: | DISTANCE: | |
|---|---|---|---|
|
Grade School
Pleasant Hill Elementary School |
15 | — | |
|
Middle School
Plum Grove Junior High School |
15 | Not in DB | |
|
High School
Wm Fremd High School |
211 | Not in DB | |
Property History
| DATE: | EVENT: | PRICE: | SOURCE: |
|---|---|---|---|
| 9 Apr, 2021 | Sold | $282,000 | MRED MLS |
| 21 Feb, 2021 | Under contract | $299,900 | MRED MLS |
| 2 Sep, 2020 | Listed for sale | $299,900 | MRED MLS |
Room Specifics
Total Bedrooms: 3
Bedrooms Above Ground: 3
Bedrooms Below Ground: 0
Dimensions: —
Floor Type: Carpet
Dimensions: —
Floor Type: Carpet
Full Bathrooms: 2
Bathroom Amenities: —
Bathroom in Basement: 0
Dimensions: —
Floor Type: Carpet
Dimensions: —
Floor Type: Stone
Features: Eating Area-Table Space, Pantry-Closet
Dimensions: —
Floor Type: Carpet
Dimensions: —
Floor Type: Carpet
Rooms: No additional rooms
Other Specifics
| 2 | |
| — | |
| Garage | |
| — | |
| — | |
| — | |
| Patio, Storms/Screens | |
| — | |
| 72 X 157 X 42 X 35 X 131 | |
| — | |
| None | |
| First Floor Laundry, First Floor Full Bath | |
| Range, Microwave, Dishwasher, Refrigerator, Washer, Dryer, Disposal, Stainless Steel Appliance(s) | |
| Not in DB | |
| — | |
| — | |
| Wood Burning, Attached Fireplace Doors/Screen |
Tax History
| Year | Property Taxes |
|---|---|
| 2021 | $7,973 |
Contact Agent
Nearby Similar Homes

Nearby Sold Comparables

Contact Agent
Listing Provided By
Baird & Warner
