

32863 Deer Ridge Drive, Wilmington, Illinois 60481
Subdivision > Deer Ridge
Sorry, we are updating photos, please update this page in 15 minutes
$285,000
|
Sold
|
|
| Status: | Closed |
| Sqft: | 0 |
| Cost/Sqft: | — |
| Beds: | 3 |
| Baths: | 4 |
| Year Built: | 1992 |
| Property Taxes: | $5,349 |
| Days On Market: | 7161 |
| Lot Size: | 0,52 |
Description
ALASKA OR BUST-DRASTICALLY REDUCED*Private Road*Private Urban Dev.*Amazing Top to Bottom*2 Story Foyer*Big Open Kitchen w/ Island*Large Windows*FP*1st Flr Master-You won't believe the 18x9 Master Bath w/Whirlpool Sep Shower & 2 Skylites*Ceramic & Wood flrs*All Large Rms*Full Finished Basement W/ Rec Rm,Bdrm,Storage Rm,Full Bath & Sep Entrance!*50+Trees*Circle Drive*Lake Access*Rare Find**1 of a kind Home*MAKE OFFER
Property Specifics
| Single Family | |
| — | |
| Contemporary | |
| 1992 | |
| Full | |
| Cedar | |
| Asphalt | |
| — | |
| Yes | |
| 0.52 |
| Will | |
| Deer Ridge | |
| 150 / Annual | |
| Lake Rights, Other | |
| Shared Well | |
| Septic-Private | |
| Central Air | |
| Natural Gas, Forced Air | |
| 06464058 | |
| 0124031010150000 |
Property History
| DATE: | EVENT: | PRICE: | SOURCE: |
|---|---|---|---|
| 20 Jul, 2007 | Sold | $285,000 | MRED MLS |
| 19 Jun, 2007 | Under contract | $305,900 | MRED MLS |
| — | Last price change | $319,900 | MRED MLS |
| 2 Apr, 2007 | Listed for sale | $349,900 | MRED MLS |
Sorry, we are updating photos, please update this page in 15 minutes
Room Specifics
All Bedroom Info:
Total Bedrooms: 4
Bedrooms Above Ground: 3
Bedrooms Below Ground: 1
Total Bedrooms: 4
Bedrooms Above Ground: 3
Bedrooms Below Ground: 1
Second Bedroom Info:
Dimensions: —
Location: —Dimensions: —
Floor Type: Carpet
Third Bedroom Info:
Dimensions: —
Location: —Dimensions: —
Floor Type: Carpet
Fourth Bedroom Info:
Dimensions: —
Location: —Dimensions: —
Floor Type: Ceramic Tile
Bathroom Info:
Full Bathrooms: 4
Partial Bathrooms: 1Full Bathrooms: 4
Bathroom Amenities: Whirlpool, Separate Shower, Double Sink
Bathroom in Basement: 1
Dining Room Info:
Dimensions: —
Location: —Dimensions: —
Floor Type: Hardwood
Kitchen Info:
Dimensions: —
Location: —Dimensions: —
Floor Type: Vinyl
Features: Eating Area-Table Space, Island, Pantry-Closet
Living Room Info:
Dimensions: —
Location: —Dimensions: —
Floor Type: Hardwood
Family Room Info:
Dimensions: —
Location: —Dimensions: —
Floor Type: Ceramic Tile
Additional Rooms Info:
Rooms: Loft, Storage
Basement: FullRooms: Loft, Storage
Other Specifics
| 3 | |
| Concrete Perimeter | |
| Garage | |
| — | |
| — | |
| — | |
| Patio | |
| Cul-De-Sac, Wooded | |
| 143X165X129X165 | |
| Unfinished | |
| Full | |
| Vaulted/Cathedral Ceilings, Skylight(s) | |
| Range, Dishwasher, Refrigerator, Washer, Dryer | |
| Not in DB | |
| Water Rights, Street Paved | |
| — | |
| Gas Log, Gas Starter |
Tax History
| Year | Property Taxes |
|---|---|
| 2007 | $5,349 |
Contact Agent
Nearby Similar Homes
1 Largemouth Lane, Wilmington, Illinois 60481
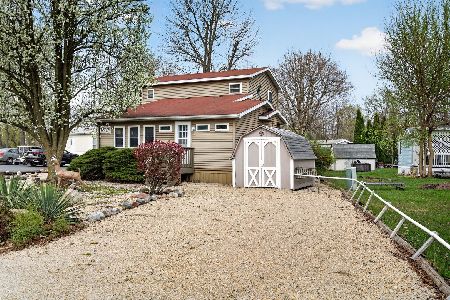
For Sale
$209,500
2 beds / 2.0 baths / 1,566 ft2
Single Family / Built: 1999
79
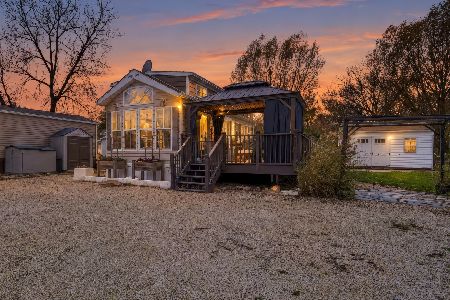
156 Smallmouth Lane, Wilmington, Illinois 60481

For Sale
$129,900
1 beds / 1.0 baths / 400 ft2
Single Family / Built: 1990
165
Nearby Sold Comparables

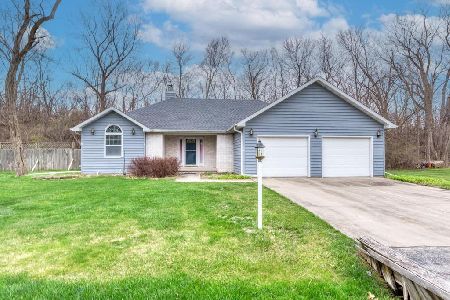
32849 Deer Ridge Dr, Wilmington, Illinois 60481

Sold
$284,900
3 beds / 2.0 baths / 1,803 ft2
Single Family / Built: 1996
7431
Contact Agent
Listing Provided By
Talaga Realty Group Inc
