

32911 Deer Ridge Drive, Wilmington, Illinois 60481
Subdivision > Deer Ridge
Sorry, we are updating photos, please update this page in 15 minutes
$322,000
|
Sold
|
|
| Status: | Closed |
| Sqft: | 3,200 |
| Cost/Sqft: | $102 |
| Beds: | 4 |
| Baths: | 3 |
| Year Built: | 1993 |
| Property Taxes: | $6,546 |
| Days On Market: | 3218 |
| Lot Size: | 0,00 |
Description
SOLD BEFORE PRINT- gorgeous custom built 3200 square foot 4 bedroom, 2 1/2 bath home with basement, massive 17x28 great room with cathedral ceiling & full brick fireplace, master suite with his & her closets, dbl sink, WP tub w/ sep shower, gourmet kitchen w/ granite Ctops, SS appliances, pantry, hardwood flooring in dining room,upper level great room, 3 car attached garage + 1 car det. garage, professionally landscaped lot with deck & lower level patio, custom ext. lighting, coy pond etc!! Mint condition in upscale subdivision,
Property Specifics
| Single Family | |
| — | |
| — | |
| 1993 | |
| Partial, English | |
| Brick, Cedar, Frame | |
| Asphalt | |
| — | |
| No | |
| — |
| Will | |
| Deer Ridge | |
| 150 / Annual | |
| Lake Rights | |
| Private Well | |
| Septic-Private | |
| Central Air | |
| Natural Gas, Forced Air | |
| 09835471 | |
| 2403101016000000 |
Property History
| DATE: | EVENT: | PRICE: | SOURCE: |
|---|---|---|---|
| 2 Apr, 2018 | Sold | $322,000 | MRED MLS |
| 17 Jan, 2018 | Under contract | $327,900 | MRED MLS |
| 17 Jan, 2018 | Listed for sale | $327,900 | MRED MLS |
| 13 Jun, 2025 | Sold | $497,500 | MRED MLS |
| 17 May, 2025 | Under contract | $497,500 | MRED MLS |
| 12 May, 2025 | Listed for sale | $497,500 | MRED MLS |
Sorry, we are updating photos, please update this page in 15 minutes
Room Specifics
All Bedroom Info:
Total Bedrooms: 4
Bedrooms Above Ground: 4
Bedrooms Below Ground: 0
Total Bedrooms: 4
Bedrooms Above Ground: 4
Bedrooms Below Ground: 0
Second Bedroom Info:
Dimensions: —
Location: —Dimensions: —
Floor Type: Carpet
Third Bedroom Info:
Dimensions: —
Location: —Dimensions: —
Floor Type: Carpet
Fourth Bedroom Info:
Dimensions: —
Location: —Dimensions: —
Floor Type: Carpet
Bathroom Info:
Full Bathrooms: 3
Partial Bathrooms: 1Full Bathrooms: 3
Bathroom Amenities: Whirlpool, Separate Shower, Double Sink
Bathroom in Basement: 0
Dining Room Info:
Dimensions: —
Location: —Dimensions: —
Floor Type: Hardwood
Kitchen Info:
Dimensions: —
Location: —Dimensions: —
Floor Type: Vinyl
Features: Eating Area-Table Space, Pantry-Closet
Laundry Room Info:
Dimensions: —
Location: —Dimensions: —
Floor Type: Vinyl
Living Room Info:
Dimensions: —
Location: —Dimensions: —
Floor Type: Carpet
Family Room Info:
Dimensions: —
Location: —Dimensions: —
Floor Type: Carpet
Additional Rooms Info:
Rooms: No additional rooms
Basement: Partial, EnglishRooms: No additional rooms
Other Specifics
| 4 | |
| Concrete Perimeter | |
| Garage | |
| — | |
| — | |
| — | |
| Deck, Patio, Outdoor Grill | |
| Cul-De-Sac | |
| 127X167 | |
| — | |
| Full | |
| Vaulted/Cathedral Ceilings, Hardwood Floors, First Floor Bedroom, First Floor Laundry, First Floor Full Bath | |
| Range, Microwave, Dishwasher, Refrigerator | |
| Not in DB | |
| Park, Lake, Street Lights, Street Paved | |
| — | |
| Wood Burning |
Tax History
| Year | Property Taxes |
|---|---|
| 2018 | $6,546 |
| 2025 | $8,233 |
Contact Agent
Nearby Similar Homes
1 Largemouth Lane, Wilmington, Illinois 60481
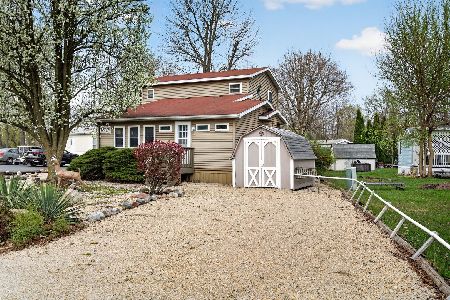
For Sale
$209,500
2 beds / 2.0 baths / 1,566 ft2
Single Family / Built: 1999
79
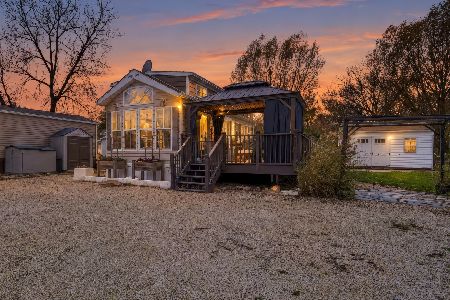
156 Smallmouth Lane, Wilmington, Illinois 60481

For Sale
$129,900
1 beds / 1.0 baths / 400 ft2
Single Family / Built: 1990
165
Nearby Sold Comparables

32926 Deer Ridge Drive, Wilmington, Illinois 60481
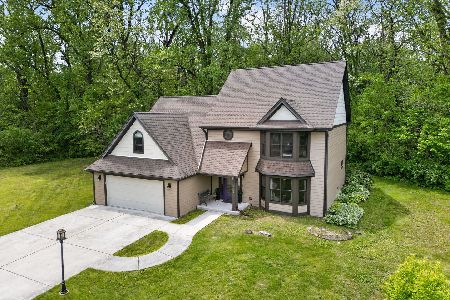
Sold
$455,000
4 beds / 2.1 baths / 2,788 ft2
Single Family / Built: 1992
185
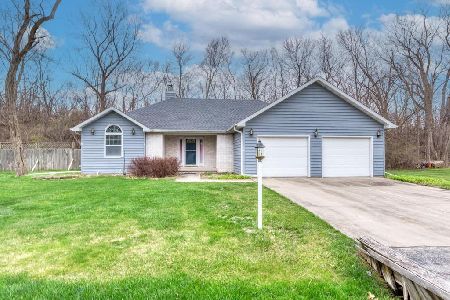
32849 Deer Ridge Dr, Wilmington, Illinois 60481

Sold
$284,900
3 beds / 2.0 baths / 1,803 ft2
Single Family / Built: 1996
7431
Contact Agent
Listing Provided By
Pro Real Estate
