

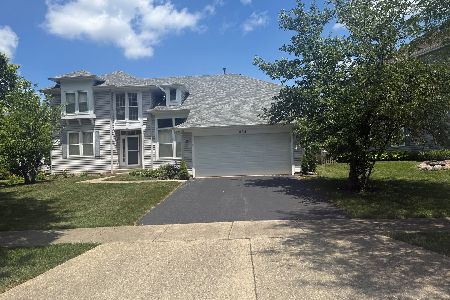
329 Adrian Court, Vernon Hills, Illinois 60061
Subdivision > Grosse Pointe
Sorry, we are updating photos, please update this page in 15 minutes
$436,000
|
Sold
|
|
| Status: | Closed |
| Sqft: | 2,351 |
| Cost/Sqft: | $189 |
| Beds: | 4 |
| Baths: | 3 |
| Year Built: | 1989 |
| Property Taxes: | $11,530 |
| Days On Market: | 4568 |
| Lot Size: | 0,30 |
Description
Step into this gorgeous Pottery Barn inspired 2-story home w/lrg yrd on cul-de-sac &fall in love!*Fam Rm w/tray ceiling opens to Kit* Kit w/granite cntrs & isld, recessed lighting, SS appls*Butlers pntry*Spacious Liv Rm*Separate Din Rm*1rst flr Den*Hrdwd flrs t/o main lvl*Spectacular Mstr Bath w/dbl vanity & sep shwr . New windows, interior doors, trim&light fixtures thru out*All mechanicals updated w/in last 5 yrs.
Property Specifics
| Single Family | |
| — | |
| Colonial | |
| 1989 | |
| Partial | |
| Brick, Other | |
| Asphalt | |
| — | |
| No | |
| 0.3 |
| Lake | |
| Grosse Pointe | |
| 0 / Not Applicable | |
| None | |
| Lake Michigan | |
| Public Sewer | |
| Central Air | |
| Natural Gas, Forced Air | |
| 08594759 | |
| 15064020200000 |
Nearby Schools
| NAME: | DISTRICT: | DISTANCE: | |
|---|---|---|---|
|
Grade School
Diamond Lake Elementary School |
76 | — | |
|
Middle School
West Oak Middle School |
76 | Not in DB | |
|
High School
Adlai E Stevenson High School |
125 | Not in DB | |
Property History
| DATE: | EVENT: | PRICE: | SOURCE: |
|---|---|---|---|
| 31 Jul, 2014 | Sold | $436,000 | MRED MLS |
| 15 May, 2014 | Under contract | $444,000 | MRED MLS |
| 24 Apr, 2014 | Listed for sale | $444,000 | MRED MLS |
Sorry, we are updating photos, please update this page in 15 minutes
Room Specifics
All Bedroom Info:
Total Bedrooms: 4
Bedrooms Above Ground: 4
Bedrooms Below Ground: 0
Total Bedrooms: 4
Bedrooms Above Ground: 4
Bedrooms Below Ground: 0
Second Bedroom Info:
Dimensions: —
Location: —Dimensions: —
Floor Type: Carpet
Third Bedroom Info:
Dimensions: —
Location: —Dimensions: —
Floor Type: Carpet
Fourth Bedroom Info:
Dimensions: —
Location: —Dimensions: —
Floor Type: Carpet
Bathroom Info:
Full Bathrooms: 3
Partial Bathrooms: 1Full Bathrooms: 3
Bathroom Amenities: Separate Shower, Double Sink, Soaking Tub
Bathroom in Basement: 0
Dining Room Info:
Dimensions: —
Location: —Dimensions: —
Floor Type: Hardwood
Kitchen Info:
Dimensions: —
Location: —Dimensions: —
Floor Type: Hardwood
Features: Eating Area-Table Space, Island, Pantry-Butler, Pantry-Closet
Living Room Info:
Dimensions: —
Location: —Dimensions: —
Floor Type: Hardwood
Family Room Info:
Dimensions: —
Location: —Dimensions: —
Floor Type: Hardwood
Additional Rooms Info:
Rooms: Den, Recreation Room
Basement: PartialRooms: Den, Recreation Room
Other Specifics
| 2 | |
| Concrete Perimeter | |
| Garage | |
| — | |
| — | |
| — | |
| Patio, Brick Paver Patio, Storms/Screens | |
| Cul-De-Sac, Landscaped | |
| 23X23X114X70X66X97 | |
| — | |
| Full | |
| Hardwood Floors, First Floor Laundry | |
| Range, Microwave, Dishwasher, Refrigerator, Washer, Dryer, Stainless Steel Appliance(s) | |
| Not in DB | |
| Tennis Courts, Sidewalks, Street Lights, Street Paved | |
| — | |
| — |
Tax History
| Year | Property Taxes |
|---|---|
| 2014 | $11,530 |
Contact Agent
Nearby Similar Homes

73 Shelby Court, Vernon Hills, Illinois 60061

For Sale
$725,000
4 beds / 2.1 baths / 2,677 ft2
Single Family / Built: 1991
82
860 Saugatuck Trail, Vernon Hills, Illinois 60061

For Sale
$675,000
3 beds / 3.1 baths / 2,396 ft2
Single Family / Built: 1991
6
Nearby Sold Comparables
323 Adrian Court, Vernon Hills, Illinois 60061

Sold
$359,900
4 beds / 2.1 baths / 2,511 ft2
Single Family / Built: 1989
3948
1062 Dearborn Lane, Vernon Hills, Illinois 60061
Sold
$559,900
4 beds / 2.1 baths / 2,677 ft2
Single Family / Built: 1989
466
287 Southfield Drive, Vernon Hills, Illinois 60061

Sold
$425,000
4 beds / 3.1 baths / 2,363 ft2
Single Family / Built: 1990
1912
287 Southfield Drive, Vernon Hills, Illinois 60061
Sold
$394,900
4 beds / 3.1 baths / 2,363 ft2
Single Family / Built: 1990
4304
344 Adrian Court, Vernon Hills, Illinois 60061
Sold
$409,000
4 beds / 3.1 baths / 2,643 ft2
Single Family / Built: 1989
4815
Contact Agent
Listing Provided By
Coldwell Banker Residential Brokerage
