

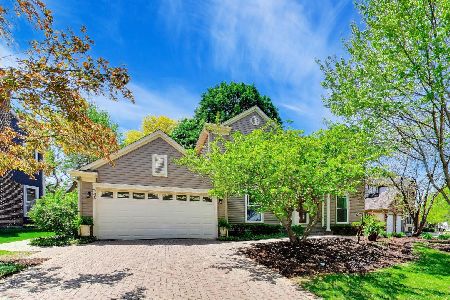
287 Southfield Drive, Vernon Hills, Illinois 60061
Subdivision > Grosse Pointe Village
Sorry, we are updating photos, please update this page in 15 minutes
$387,500
|
Sold
|
|
| Status: | Closed |
| Sqft: | 2,363 |
| Cost/Sqft: | $167 |
| Beds: | 4 |
| Baths: | 4 |
| Year Built: | 1990 |
| Property Taxes: | $11,533 |
| Days On Market: | 4304 |
| Lot Size: | 0,20 |
Description
Gorgeous home on a premier lot in Grosse Pointe Village! This home boasts 4 bedrooms, a beautiful kitchen, 1st FLOOR OFFICE, NEW roof, NEW carpet throughout, finished basement w/ full bath, recessed lighting throughout, freshly painted. Relax in an amazing backyard w/ pondless waterfall, perennial gardens, fenced yard, deck, brick patio, outdoor lighting and more! Nothing to do but move in! Stevenson High School!
Property Specifics
| Single Family | |
| — | |
| — | |
| 1990 | |
| Full | |
| Vinyl Siding, Brick | |
| Asphalt | |
| — | |
| No | |
| 0.2 |
| Lake | |
| Grosse Pointe Village | |
| 0 / Not Applicable | |
| None | |
| Public | |
| Public Sewer | |
| Central Air | |
| Natural Gas, Forced Air | |
| 08815777 | |
| 15064020100000 |
Nearby Schools
| NAME: | DISTRICT: | DISTANCE: | |
|---|---|---|---|
|
High School
Adlai E Stevenson High School |
125 | Not in DB | |
Property History
| DATE: | EVENT: | PRICE: | SOURCE: |
|---|---|---|---|
| 17 Aug, 2015 | Sold | $387,500 | MRED MLS |
| 20 Jun, 2015 | Under contract | $394,900 | MRED MLS |
| — | Last price change | $405,900 | MRED MLS |
| 13 Jan, 2015 | Listed for sale | $413,900 | MRED MLS |
| 8 Sep, 2021 | Sold | $413,500 | MRED MLS |
| 14 Aug, 2021 | Under contract | $425,000 | MRED MLS |
| 1 Aug, 2021 | Listed for sale | $425,000 | MRED MLS |
Sorry, we are updating photos, please update this page in 15 minutes
Room Specifics
All Bedroom Info:
Total Bedrooms: 4
Bedrooms Above Ground: 4
Bedrooms Below Ground: 0
Total Bedrooms: 4
Bedrooms Above Ground: 4
Bedrooms Below Ground: 0
Second Bedroom Info:
Dimensions: —
Location: —Dimensions: —
Floor Type: Carpet
Third Bedroom Info:
Dimensions: —
Location: —Dimensions: —
Floor Type: Carpet
Fourth Bedroom Info:
Dimensions: —
Location: —Dimensions: —
Floor Type: Carpet
Bathroom Info:
Full Bathrooms: 4
Partial Bathrooms: 1Full Bathrooms: 4
Bathroom Amenities: Separate Shower, Double Sink, Soaking Tub
Bathroom in Basement: 1
Dining Room Info:
Dimensions: —
Location: —Dimensions: —
Floor Type: Hardwood
Kitchen Info:
Dimensions: —
Location: —Dimensions: —
Floor Type: Ceramic Tile
Features: Eating Area-Table Space, Pantry-Butler
Living Room Info:
Dimensions: —
Location: —Dimensions: —
Floor Type: Wood Laminate
Family Room Info:
Dimensions: —
Location: —Dimensions: —
Floor Type: Wood Laminate
Additional Rooms Info:
Rooms: Office, Recreation Room, Other Room
Basement: FullRooms: Office, Recreation Room, Other Room
Other Specifics
| 2 | |
| — | |
| Garage | |
| — | |
| — | |
| — | |
| — | |
| Fenced Yard, Landscaped | |
| 8767 SQ. FT. | |
| — | |
| Full | |
| Hardwood Floors, Wood Laminate Floors, First Floor Laundry | |
| Range, Microwave, Dishwasher, Refrigerator, Washer, Dryer, Disposal | |
| Not in DB | |
| Sidewalks | |
| — | |
| Gas Starter |
Tax History
| Year | Property Taxes |
|---|---|
| 2015 | $11,533 |
| 2021 | $11,878 |
Contact Agent
Nearby Similar Homes

73 Shelby Court, Vernon Hills, Illinois 60061

For Sale
$725,000
4 beds / 2.1 baths / 2,677 ft2
Single Family / Built: 1991
82
860 Saugatuck Trail, Vernon Hills, Illinois 60061

For Sale
$675,000
3 beds / 3.1 baths / 2,396 ft2
Single Family / Built: 1991
6
Nearby Sold Comparables
287 Southfield Drive, Vernon Hills, Illinois 60061

Sold
$425,000
4 beds / 3.1 baths / 2,363 ft2
Single Family / Built: 1990
1912
265 Southfield Drive, Vernon Hills, Illinois 60061
Sold
$550,000
4 beds / 2.1 baths / 3,090 ft2
Single Family / Built: 1990
128
284 Southfield Drive, Vernon Hills, Illinois 60061

Sold
$329,900
3 beds / 2.1 baths / 2,396 ft2
Single Family / Built: 1990
4379
Contact Agent
Listing Provided By
RE/MAX Showcase
