

265 Southfield Drive, Vernon Hills, Illinois 60061
Subdivision > Grosse Pointe
Sorry, we are updating photos, please update this page in 15 minutes
$375,000
|
Sold
|
|
| Status: | Closed |
| Sqft: | 2,339 |
| Cost/Sqft: | $166 |
| Beds: | 5 |
| Baths: | 3 |
| Year Built: | 1990 |
| Property Taxes: | $10,462 |
| Days On Market: | 5566 |
| Lot Size: | 0,19 |
Description
RIGHT OUT OF "HOUSE BEAUTIFUL!" YOU'LL FALL IN LOVE W/ THIS 5 BR UPDATED HOME. IMPRESSIVE FOYER. HARDWD FLOORS ON 1ST FLR. UPDATED KITCHEN W/ BUTLER PANTRY, GRANITE & SS APPL. COZY FAM RM W/ STONE FP & TRAY CEIL. FORMAL DR. MSTR SUITE W/ TRAY CEIL, BTH W/ SHOWER & SOAKER TUB. FINISH BSMT, GAME RM & ADDL BDRM OR EXERCISE RM. UPDATES ROOF '09, TANKLESS H20. INSIDE LOT-NO WIRES. PRIVATE BRK PAVED PATIO WALKWAY. SEE ME
Property Specifics
| Single Family | |
| — | |
| Colonial | |
| 1990 | |
| Partial | |
| Aluminum Siding | |
| — | |
| GORGEOUS 2 STORY | |
| No | |
| 0.19 |
| Lake | |
| Grosse Pointe | |
| 0 / Not Applicable | |
| None | |
| Lake Michigan | |
| Public Sewer | |
| Central Air | |
| Natural Gas, Forced Air | |
| 07869475 | |
| 15064020080000 |
Property History
| DATE: | EVENT: | PRICE: | SOURCE: |
|---|---|---|---|
| 28 Oct, 2011 | Sold | $375,000 | MRED MLS |
| 2 Sep, 2011 | Under contract | $389,000 | MRED MLS |
| 31 Jul, 2011 | Listed for sale | $389,000 | MRED MLS |
| 29 Jun, 2026 | Sold | $580,000 | MRED MLS |
| 20 Jun, 2026 | Under contract | $550,000 | MRED MLS |
| 20 Jun, 2026 | Listed for sale | $550,000 | MRED MLS |
Sorry, we are updating photos, please update this page in 15 minutes
Room Specifics
All Bedroom Info:
Total Bedrooms: 5
Bedrooms Above Ground: 5
Bedrooms Below Ground: 0
Total Bedrooms: 5
Bedrooms Above Ground: 5
Bedrooms Below Ground: 0
Second Bedroom Info:
Dimensions: —
Location: —Dimensions: —
Floor Type: Carpet
Third Bedroom Info:
Dimensions: —
Location: —Dimensions: —
Floor Type: Carpet
Fourth Bedroom Info:
Dimensions: —
Location: —Dimensions: —
Floor Type: Carpet
Bathroom Info:
Full Bathrooms: 3
Partial Bathrooms: 1Full Bathrooms: 3
Bathroom Amenities: Separate Shower, Double Sink, Soaking Tub
Bathroom in Basement: 0
Dining Room Info:
Dimensions: —
Location: —Dimensions: —
Floor Type: Hardwood
Kitchen Info:
Dimensions: —
Location: —Dimensions: —
Floor Type: Hardwood
Features: Eating Area-Table Space
Living Room Info:
Dimensions: —
Location: —Dimensions: —
Floor Type: Hardwood
Family Room Info:
Dimensions: —
Location: —Dimensions: —
Floor Type: Hardwood
Additional Rooms Info:
Rooms: Bedroom 5, Eating Area, Recreation Room, Utility Room-1st Floor
Basement: PartialRooms: Bedroom 5, Eating Area, Recreation Room, Utility Room-1st Floor
Other Specifics
| 2 | |
| Concrete Perimeter | |
| Garage | |
| — | |
| — | |
| — | |
| Patio | |
| — | |
| 88X110X41X120 | |
| — | |
| Full | |
| Hardwood Floors, First Floor Laundry | |
| Range, Microwave, Dishwasher, Refrigerator, Washer, Dryer, Disposal, Stainless Steel Appliance(s) | |
| Not in DB | |
| Street Lights, Street Paved | |
| — | |
| Wood Burning |
Tax History
| Year | Property Taxes |
|---|---|
| 2011 | $10,462 |
| 2026 | $13,732 |
Contact Agent
Nearby Similar Homes

73 Shelby Court, Vernon Hills, Illinois 60061

For Sale
$725,000
4 beds / 2.1 baths / 2,677 ft2
Single Family / Built: 1991
82
860 Saugatuck Trail, Vernon Hills, Illinois 60061

For Sale
$675,000
3 beds / 3.1 baths / 2,396 ft2
Single Family / Built: 1991
6
Nearby Sold Comparables
265 Southfield Drive, Vernon Hills, Illinois 60061
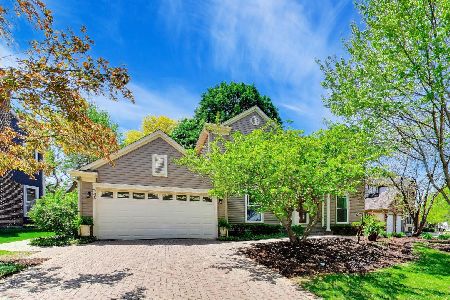
Sold
$550,000
4 beds / 2.1 baths / 3,090 ft2
Single Family / Built: 1990
128
287 Southfield Drive, Vernon Hills, Illinois 60061

Sold
$425,000
4 beds / 3.1 baths / 2,363 ft2
Single Family / Built: 1990
1912
287 Southfield Drive, Vernon Hills, Illinois 60061

Sold
$394,900
4 beds / 3.1 baths / 2,363 ft2
Single Family / Built: 1990
4304
253 Southfield Drive, Vernon Hills, Illinois 60061
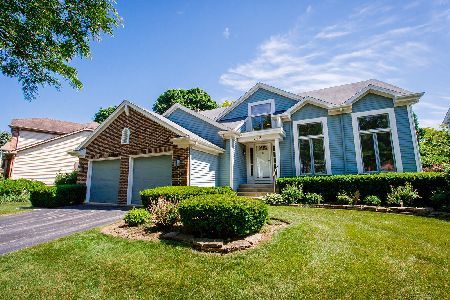
Sold
$360,500
4 beds / 2.1 baths / 2,643 ft2
Single Family / Built: 1990
2364
253 Southfield Drive, Vernon Hills, Illinois 60061
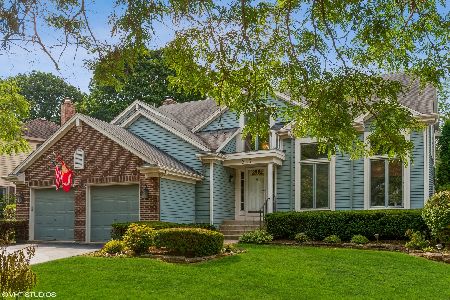
Sold
$429,900
4 beds / 2.1 baths / 2,643 ft2
Single Family / Built: 1990
1845
344 Adrian Court, Vernon Hills, Illinois 60061
Sold
$409,000
4 beds / 3.1 baths / 2,643 ft2
Single Family / Built: 1989
4815
Contact Agent
Listing Provided By
RE/MAX Showcase
