

329 Ashland Avenue, La Grange Park, Illinois 60526


$740,000
|
Sold
|
|
| Status: | Closed |
| Sqft: | 2,100 |
| Cost/Sqft: | $329 |
| Beds: | 4 |
| Baths: | 2 |
| Year Built: | 1921 |
| Property Taxes: | $11,465 |
| Days On Market: | 844 |
| Lot Size: | 0,00 |
Description
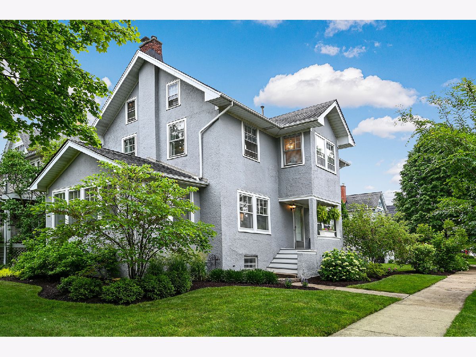
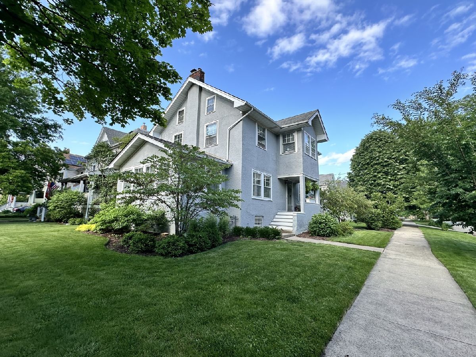
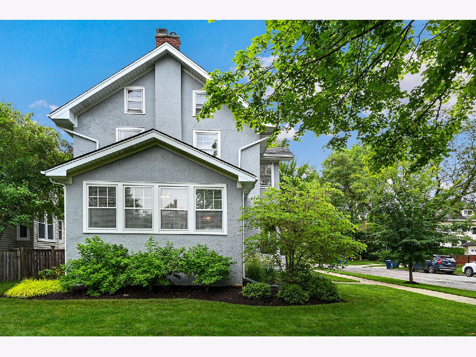
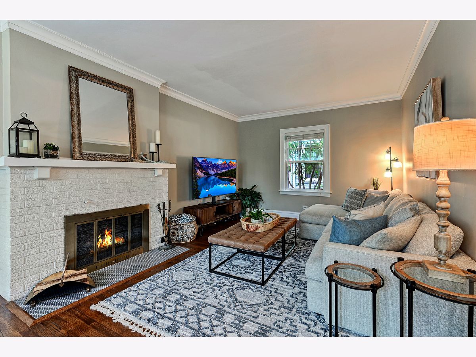
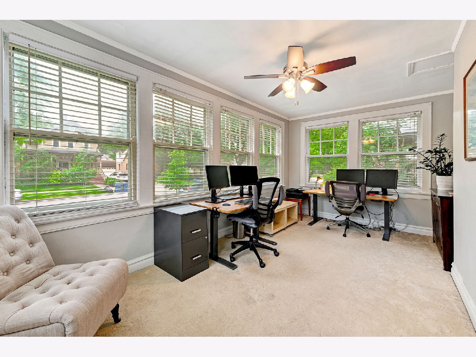
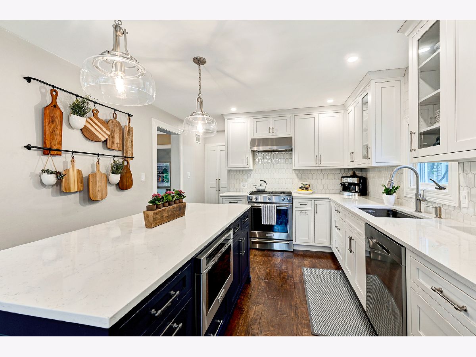
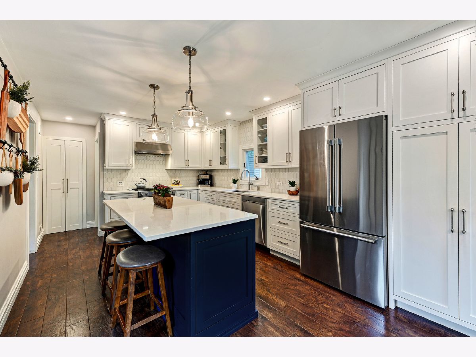
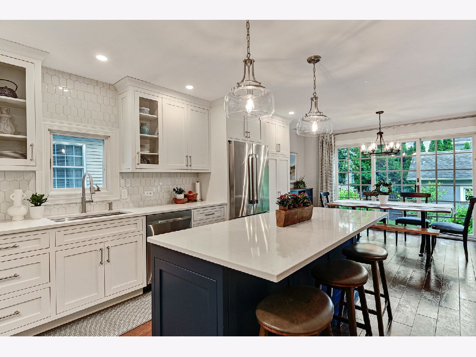
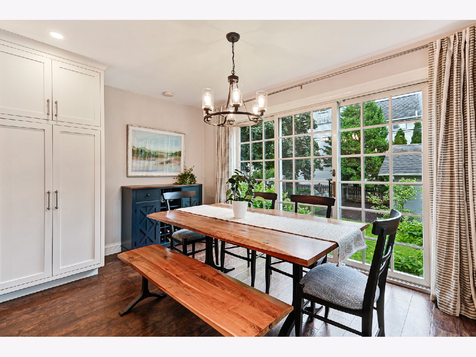
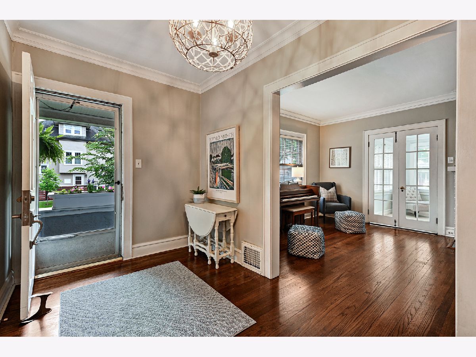
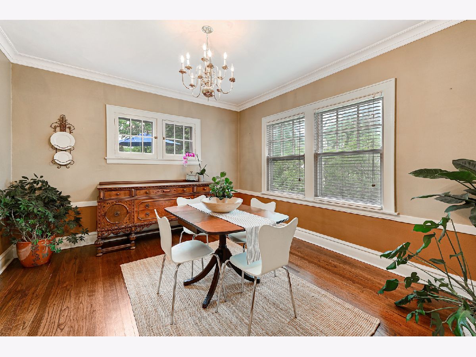
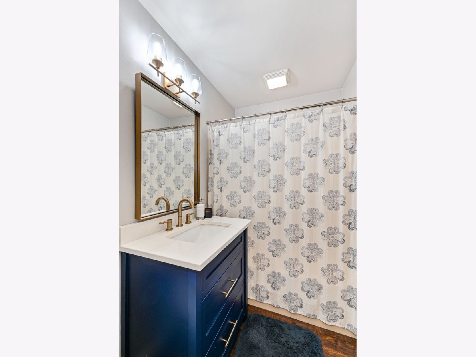
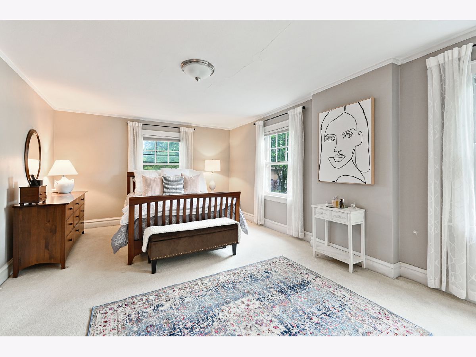
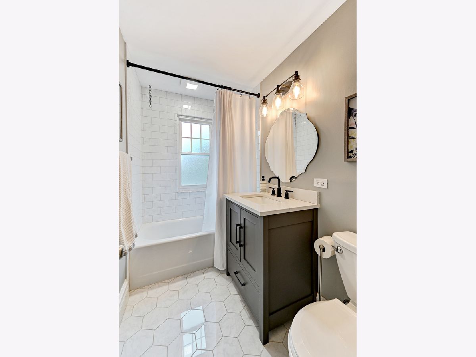
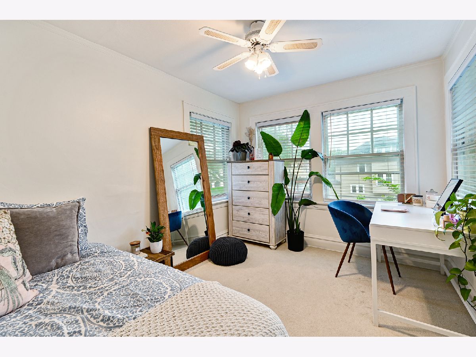
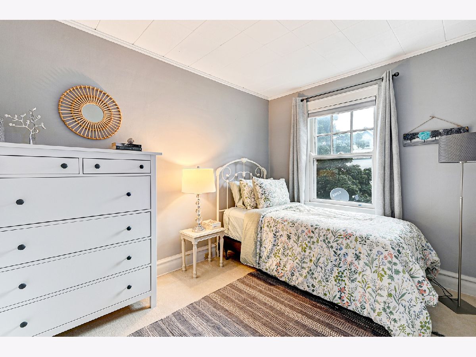
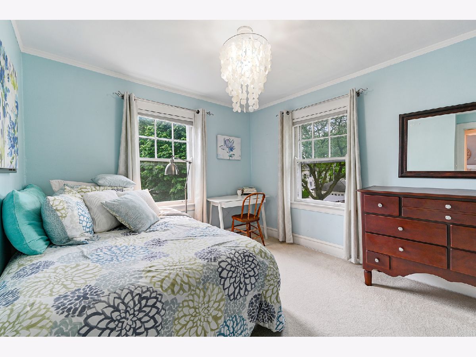
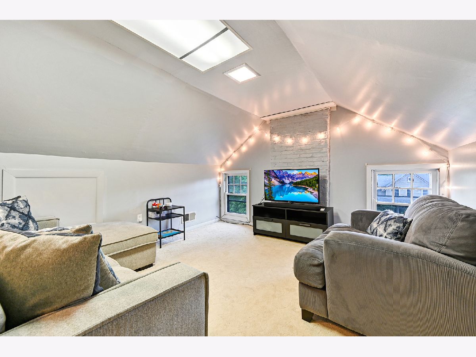
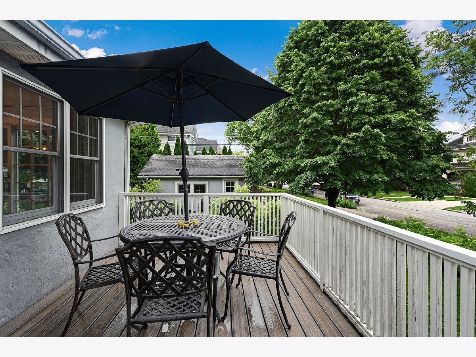
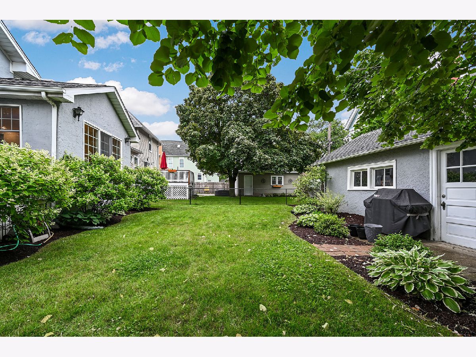
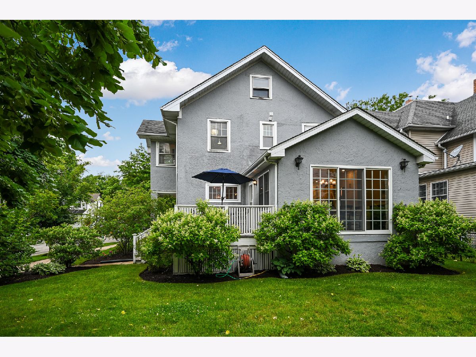
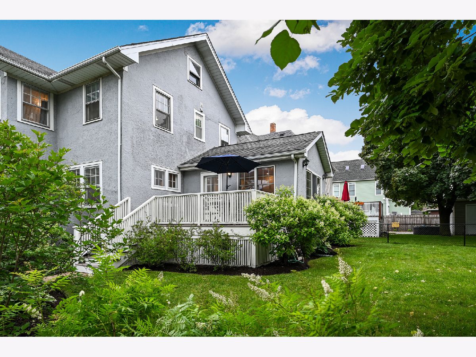
What a FANTASTIC location in the coveted Ogden Avenue School area! Just a few blocks from the METRA train, to the elementary school and Park Junior High, downtown La Grange and more. The large, renovated kitchen will blow you away with custom painted Amish inset cabinets with extra large island and room for 4 chairs, stainless appliances, quartz counter tops and a spacious and bright breakfast room that leads to the side yard and deck. Large living room and separate dining room with hardwood floors and private front office with tons of natural light also with hardwood floors and french doors. The home has 4 bedrooms on the second floor PLUS a walk up third floor bonus room which is a wonderfully versatile space. There are 2 renovated bathrooms and an open basement space that could easily be finished as well. Furnace (2018), Third floor furnace (2022) and AC (2021). Just the perfect package! Sellers are sad to leave their home but are being relocated.
Property Specifics
| Single Family | |
| — | |
| — | |
| 1921 | |
| — | |
| 4-SQUARE | |
| No | |
| — |
| Cook | |
| Harding Woods | |
| 0 / Not Applicable | |
| — | |
| — | |
| — | |
| 12071596 | |
| 15333300040000 |
Nearby Schools
| NAME: | DISTRICT: | DISTANCE: | |
|---|---|---|---|
|
Grade School
Ogden Ave Elementary School |
102 | — | |
|
Middle School
Park Junior High School |
102 | Not in DB | |
|
High School
Lyons Twp High School |
204 | Not in DB | |
Property History
| DATE: | EVENT: | PRICE: | SOURCE: |
|---|---|---|---|
| 15 Jun, 2009 | Sold | $447,000 | MRED MLS |
| 16 May, 2009 | Under contract | $479,000 | MRED MLS |
| 4 May, 2009 | Listed for sale | $479,000 | MRED MLS |
| 8 Aug, 2024 | Sold | $740,000 | MRED MLS |
| 12 Jun, 2024 | Under contract | $689,900 | MRED MLS |
| 6 Jun, 2024 | Listed for sale | $689,900 | MRED MLS |
Room Specifics
Total Bedrooms: 4
Bedrooms Above Ground: 4
Bedrooms Below Ground: 0
Dimensions: —
Floor Type: —
Dimensions: —
Floor Type: —
Dimensions: —
Floor Type: —
Full Bathrooms: 2
Bathroom Amenities: —
Bathroom in Basement: 0
Rooms: —
Basement Description: Unfinished
Other Specifics
| 1 | |
| — | |
| Concrete | |
| — | |
| — | |
| 50 X 132 | |
| Finished,Full,Interior Stair | |
| — | |
| — | |
| — | |
| Not in DB | |
| — | |
| — | |
| — | |
| — |
Tax History
| Year | Property Taxes |
|---|---|
| 2009 | $9,004 |
| 2024 | $11,465 |
Contact Agent
Nearby Similar Homes
Nearby Sold Comparables

Contact Agent
Listing Provided By
@properties Christie's International Real Estate
