

329 Claire Lane, Cary, Illinois 60013


$285,000
|
Sold
|
|
| Status: | Closed |
| Sqft: | 1,703 |
| Cost/Sqft: | $160 |
| Beds: | 3 |
| Baths: | 3 |
| Year Built: | 1988 |
| Property Taxes: | $7,241 |
| Days On Market: | 1963 |
| Lot Size: | 0,21 |
Description
Wonderful 3 bedroom 2 1/2 bath home in Hillhurst Subdivision. Home features hardwood floors in the Foyer, Kitchen and Family room. Kitchen has granite countertops and a table space area with a bay window. Family room with large sliders to patio, a fireplace and built-in shelving. Home features 6 panel doors and crown molding. The Master bedroom features a double door entry and has two closets and a master bathroom. The basement is full finished with large Rec. room with additional cabinetry, storage/laundry room and a salon. Fully fenced backyard with patio. 2 car attached garage with built-in workbench and attic with pull down stairs for additional storage. Agent owned sold as is
Property Specifics
| Single Family | |
| — | |
| Colonial | |
| 1988 | |
| Full | |
| Vinyl Siding, Brick | |
| — | |
| CARLTON | |
| No | |
| 0.21 |
| Mc Henry | |
| — | |
| — / Not Applicable | |
| None | |
| Public | |
| Public Sewer | |
| Central Air | |
| Natural Gas, Forced Air | |
| 11142025 | |
| 2007454006 |
Nearby Schools
| NAME: | DISTRICT: | DISTANCE: | |
|---|---|---|---|
|
Grade School
Three Oaks School |
26 | — | |
|
Middle School
Cary Junior High School |
26 | Not in DB | |
|
High School
Cary-grove Community High School |
155 | Not in DB | |
Property History
| DATE: | EVENT: | PRICE: | SOURCE: |
|---|---|---|---|
| 3 Oct, 2018 | Sold | $245,900 | MRED MLS |
| 5 Aug, 2018 | Under contract | $244,900 | MRED MLS |
| 2 Aug, 2018 | Listed for sale | $244,900 | MRED MLS |
| 3 Aug, 2020 | Under contract | $0 | MRED MLS |
| 30 Jul, 2020 | Listed for sale | $0 | MRED MLS |
| 30 Sep, 2021 | Sold | $285,000 | MRED MLS |
| 30 Aug, 2021 | Under contract | $272,900 | MRED MLS |
| 1 Jul, 2021 | Listed for sale | $272,900 | MRED MLS |


Room Specifics
All Bedroom Info:
Total Bedrooms: 3
Bedrooms Above Ground: 3
Bedrooms Below Ground: 0
Total Bedrooms: 3
Bedrooms Above Ground: 3
Bedrooms Below Ground: 0
Second Bedroom Info:
Dimensions: —
Location: —Dimensions: —
Floor Type: Carpet
Third Bedroom Info:
Dimensions: —
Location: —Dimensions: —
Floor Type: Carpet
Bathroom Info:
Full Bathrooms: 3
Partial Bathrooms: 1Full Bathrooms: 3
Bathroom Amenities: —
Bathroom in Basement: 0
Dining Room Info:
Dimensions: —
Location: —Dimensions: —
Floor Type: Carpet
Kitchen Info:
Dimensions: —
Location: —Dimensions: —
Floor Type: Hardwood
Features: Eating Area-Table Space, Pantry-Closet, Granite Counters
Laundry Room Info:
Dimensions: —
Location: —Dimensions: —
Floor Type: Vinyl
Living Room Info:
Dimensions: —
Location: —Dimensions: —
Floor Type: Carpet
Family Room Info:
Dimensions: —
Location: —Dimensions: —
Floor Type: Hardwood
Additional Rooms Info:
Rooms: Eating Area, Recreation Room, Other Room
Basement: FullRooms: Eating Area, Recreation Room, Other Room
Other Specifics
| 2 | |
| — | |
| Garage | |
| — | |
| — | |
| — | |
| Patio, Storms/Screens | |
| Fenced Yard | |
| 9319 | |
| — | |
| Full | |
| Hardwood Floors | |
| Range, Microwave, Dishwasher, Refrigerator, Washer, Dryer, Disposal, Water Softener Rented | |
| Not in DB | |
| Curbs, Sidewalks, Street Lights, Street Paved | |
| — | |
| — |
Tax History
| Year | Property Taxes |
|---|---|
| 2018 | $6,545 |
| 2021 | $7,241 |
Contact Agent
Nearby Similar Homes
875 Crabtree Lane, Cary, Illinois 60013

For Sale
$369,900
5 beds / 3.1 baths / 0 ft2
Single Family / Built: 1989
1


148 Cherry Street, Cary, Illinois 60013
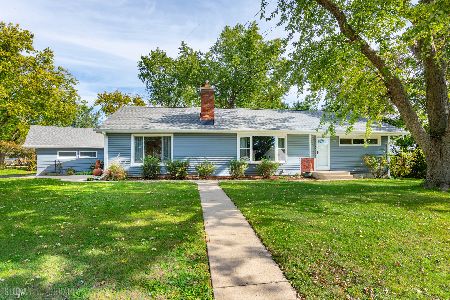
For Sale
$375,000
2 beds / 3.0 baths / 1,522 ft2
Single Family / Built: 1952
33
Nearby Sold Comparables
331 Claire Lane, Cary, Illinois 60013

Sold
$178,500
3 beds / 2.2 baths / 1,071 ft2
Single Family / Built: 1988
4948
331 Claire Lane, Cary, Illinois 60013
Sold
$299,000
3 beds / 2.1 baths / 0 ft2
Single Family / Built: 1988
7215


Contact Agent
Listing Provided By
CENTURY 21 Roberts & Andrews
