

329 Herbert Street, Pontiac, Illinois 61764
Sorry, we are updating photos, please update this page in 15 minutes
$374,900
|
Sold
|
|
| Status: | Closed |
| Sqft: | 6,286 |
| Cost/Sqft: | $60 |
| Beds: | 5 |
| Baths: | 6 |
| Year Built: | 1974 |
| Property Taxes: | $11,800 |
| Days On Market: | 4805 |
| Lot Size: | 1,20 |
Description
Extraordinary home in Pontiac sits on 1.2 acres by the Vermillion River! Gorgeous, private setting w/ in ground pool surrounded by 2,300 sq. ft. deck, entertainment house & bath house. This home has 4-6 BR, 3 full/3 part baths, master bedroom & on suite, Formal DR, LR, FR, Rec Room, custom molding throughout, marble floors, columns, built-ins, 2 1/2 car att garage. Gourmet eat in kitchen w/ custom oak cabinets and granite countertops, two islands, 48 Sub-Zero, 6 burner cook-top, butler pantry, and many more extras! This beauty is Custom and Quality throughout! Too many extras to list. Call the listing office for more information.
Property Specifics
| Single Family | |
| — | |
| — | |
| 1974 | |
| Partial | |
| Brick | |
| — | |
| — | |
| Yes | |
| 1.2 |
| Livingston | |
| — | |
| 0 / — | |
| — | |
| Public | |
| Public Sewer | |
| Central Air | |
| Natural Gas | |
| 10283962 | |
| 151527230014 |
Nearby Schools
| NAME: | DISTRICT: | DISTANCE: | |
|---|---|---|---|
|
Middle School
Pontiac Junior High School |
429 | Not in DB | |
|
High School
Pontiac Township High School |
90 | Not in DB | |
Property History
| DATE: | EVENT: | PRICE: | SOURCE: |
|---|---|---|---|
| 20 Dec, 2013 | Sold | $374,900 | MRED MLS |
| 31 Oct, 2013 | Under contract | $374,900 | MRED MLS |
| 13 Sep, 2013 | Listed for sale | $425,000 | MRED MLS |
| 10 Jun, 2019 | Sold | $275,000 | MRED MLS |
| 1 Mar, 2019 | Under contract | $350,000 | MRED MLS |
| 28 Feb, 2019 | Listed for sale | $350,000 | MRED MLS |
Sorry, we are updating photos, please update this page in 15 minutes
Room Specifics
All Bedroom Info:
Total Bedrooms: 5
Bedrooms Above Ground: 5
Bedrooms Below Ground: 0
Total Bedrooms: 5
Bedrooms Above Ground: 5
Bedrooms Below Ground: 0
Second Bedroom Info:
Dimensions: —
Location: —Dimensions: —
Floor Type: Hardwood
Third Bedroom Info:
Dimensions: —
Location: —Dimensions: —
Floor Type: Hardwood
Fourth Bedroom Info:
Dimensions: —
Location: —Dimensions: —
Floor Type: Carpet
Bathroom Info:
Full Bathrooms: 6
Partial Bathrooms: 3Full Bathrooms: 6
Bathroom Amenities: —
Bathroom in Basement: —
Dining Room Info:
Dimensions: —
Location: —Dimensions: —
Floor Type: Hardwood
Kitchen Info:
Dimensions: —
Location: —Dimensions: —
Floor Type: Hardwood
Features: Pantry-Closet
Living Room Info:
Dimensions: —
Location: —Dimensions: —
Floor Type: Hardwood
Family Room Info:
Dimensions: —
Location: —Dimensions: —
Floor Type: Hardwood
Additional Rooms Info:
Rooms: Sun Room, Bedroom 5
Basement: PartialRooms: Sun Room, Bedroom 5
Other Specifics
| 2.5 | |
| — | |
| Garage | |
| — | |
| — | |
| — | |
| Deck, Patio, In Ground Pool | |
| Fenced Yard | |
| 1.2 | |
| — | |
| — | |
| Bar-Dry, Hardwood Floors, Skylight(s), Walk-In Closet(s) | |
| Dishwasher, Disposal, Dryer, Microwave, Range, Range Hood, Refrigerator, Washer | |
| Not in DB | |
| — | |
| — | |
| Gas Log |
Tax History
| Year | Property Taxes |
|---|---|
| 2013 | $11,800 |
| 2019 | $12,045 |
Contact Agent
Nearby Similar Homes
784 Locust Street, Pontiac, Illinois 61764
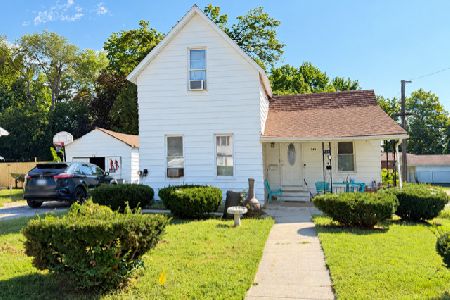
For Sale
$78,000
3 beds / 1.0 baths / 927 ft2
Single Family / Built: 1880
55
100 Walnut Street, Pontiac, Illinois 61764
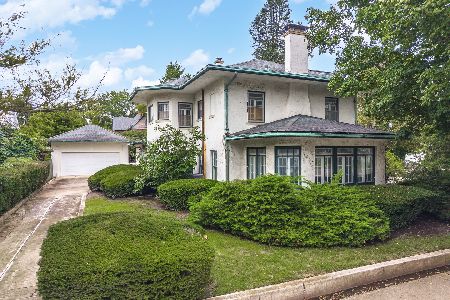
For Sale
$299,900
5 beds / 3.1 baths / 3,715 ft2
Single Family / Built: 1913
60
301 Oak Street, Pontiac, Illinois 61764
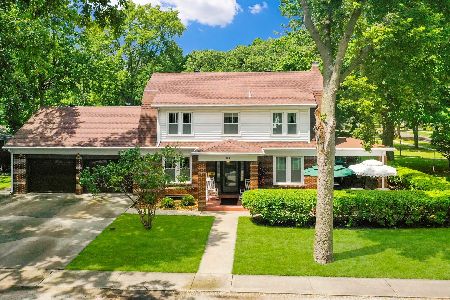
For Sale
$279,000
3 beds / 2.0 baths / 1,800 ft2
Single Family / Built: 1930
77
1508 Mill Street, Pontiac, Illinois 61764
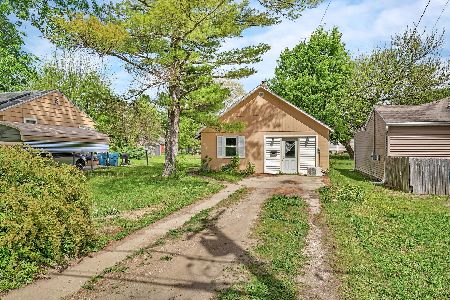
For Sale
$85,000
2 beds / 1.0 baths / 634 ft2
Single Family / Built: 1948
172
504 Timber Street, Pontiac, Illinois 61764
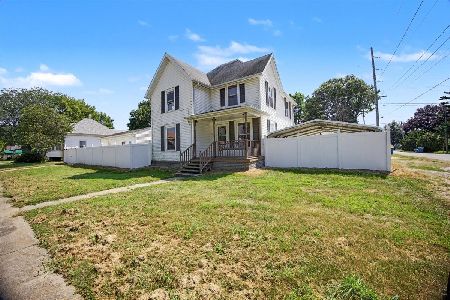
For Sale
$183,999
4 beds / 1.1 baths / 1,722 ft2
Single Family / Built: 1900
77
626 Howard Street, Pontiac, Illinois 61764
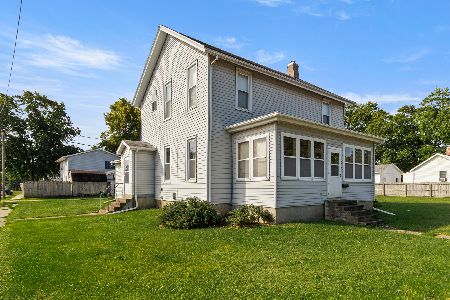
For Sale
$109,900
4 beds / 1.1 baths / 2,329 ft2
Single Family / Built: 1900
56
Nearby Sold Comparables
329 Herbert Street, Pontiac, Illinois 61764

Sold
$350,000
4 beds / 3.3 baths / 5,875 ft2
Single Family / Built: 1974
2811
321 Herbert, Pontiac, Illinois 61764

Sold
$134,900
3 beds / 2.0 baths / 1,408 ft2
Single Family / Built: 1885
3288
405 Herbert, Pontiac, Illinois 61764
Sold
$60,000
1 beds / 0.0 baths / 1,321 ft2
Single Family / Built: 1955
4805
410 Herbert, Pontiac, Illinois 61764
Sold
$169,900
3 beds / 2.1 baths / 2,436 ft2
Single Family / Built: 1972
4841
706 Walnut Street, Pontiac, Illinois 61764
Sold
$189,900
4 beds / 2.1 baths / 2,456 ft2
Single Family / Built: 1962
3352
Pontiac, Illinois 61764
Sold
$79,900
3 beds / 1.1 baths / 1,634 ft2
Single Family / Built: 1900
6790
Contact Agent
Listing Provided By
LCBR Conversion Office
