

329 Mildred Avenue, Cary, Illinois 60013
Subdivision > Jandus
Sorry, we are updating photos, please update this page in 15 minutes
$562,500
|
Sold
|
|
| Status: | Closed |
| Sqft: | 4,000 |
| Cost/Sqft: | $147 |
| Beds: | 5 |
| Baths: | 3 |
| Year Built: | 2005 |
| Property Taxes: | $13,372 |
| Days On Market: | 5787 |
| Lot Size: | 0,50 |
Description
Whether it's winter and you are sitting in the hot tub on your deck overlooking the river, snowmobiling right from your property, sitting around your bonfire pit and ice skating right off your pier, or summer and you are boating, tubing, fishing or floating down the river, you will love coming home every day! This highly-sought-after double lot waterfront estate is just 5 years new. It's size and amenities make for
Property Specifics
| Single Family | |
| — | |
| Georgian | |
| 2005 | |
| Full | |
| Vinyl Siding, Brick | |
| — | |
| CUSTOM | |
| Yes | |
| 0.5 |
| Mc Henry | |
| Jandus | |
| 0 / Not Applicable | |
| None | |
| Private Well | |
| Septic-Private | |
| Central Air | |
| Natural Gas, Forced Air | |
| 07696138 | |
| 2018378004 |
Nearby Schools
| NAME: | DISTRICT: | DISTANCE: | |
|---|---|---|---|
|
Grade School
Briargate Elementary School |
26 | — | |
|
Middle School
Cary Junior High School |
26 | Not in DB | |
|
High School
Cary-grove Community High School |
155 | Not in DB | |
Property History
| DATE: | EVENT: | PRICE: | SOURCE: |
|---|---|---|---|
| 31 Mar, 2011 | Sold | $562,500 | MRED MLS |
| 27 Jan, 2011 | Under contract | $589,900 | MRED MLS |
| 19 Dec, 2010 | Listed for sale | $589,900 | MRED MLS |
Sorry, we are updating photos, please update this page in 15 minutes
Room Specifics
All Bedroom Info:
Total Bedrooms: 5
Bedrooms Above Ground: 5
Bedrooms Below Ground: 0
Total Bedrooms: 5
Bedrooms Above Ground: 5
Bedrooms Below Ground: 0
Second Bedroom Info:
Dimensions: —
Location: —Dimensions: —
Floor Type: Carpet
Third Bedroom Info:
Dimensions: —
Location: —Dimensions: —
Floor Type: Carpet
Fourth Bedroom Info:
Dimensions: —
Location: —Dimensions: —
Floor Type: Carpet
Bathroom Info:
Full Bathrooms: 3
Partial Bathrooms: 0Full Bathrooms: 3
Bathroom Amenities: Whirlpool, Separate Shower, Double Sink, Double Shower
Bathroom in Basement: 0
Kitchen Info:
Dimensions: —
Location: —Dimensions: —
Floor Type: Hardwood
Features: Eating Area-Table Space, Island, Pantry-Closet
Laundry Room Info:
Dimensions: —
Location: —Dimensions: —
Floor Type: Porcelain Tile
Family Room Info:
Dimensions: —
Location: —Dimensions: —
Floor Type: Hardwood
Additional Rooms Info:
Rooms: Bedroom 5, Eating Area, Office, Heated Sun Room
Basement: FullRooms: Bedroom 5, Eating Area, Office, Heated Sun Room
Other Specifics
| 3 | |
| — | |
| Garage | |
| — | |
| — | |
| — | |
| Deck, Hot Tub | |
| River Front, Water Rights, Water View | |
| 118X190X124X240 | |
| Full,Unfinished | |
| Full | |
| Vaulted/Cathedral Ceilings, Skylight(s), Hardwood Floors, First Floor Bedroom, First Floor Laundry, First Floor Full Bath | |
| Double Oven, Range, Microwave, Dishwasher, Refrigerator, Washer, Dryer, Disposal, Stainless Steel Appliance(s) | |
| Not in DB | |
| — | |
| — | |
| Wood Burning, Gas Starter |
Tax History
| Year | Property Taxes |
|---|---|
| 2011 | $13,372 |
Contact Agent
Nearby Similar Homes
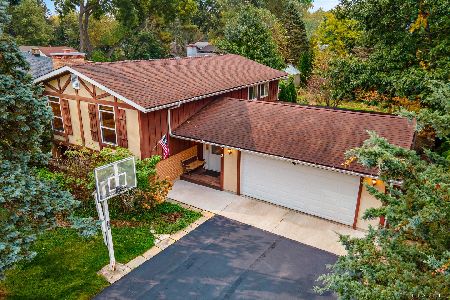
800 River Road, Fox River Grove, Illinois 60021
For Sale
$229,900
2 beds / 2.0 baths / 1,119 ft2
Single Family / Built: 1945
41
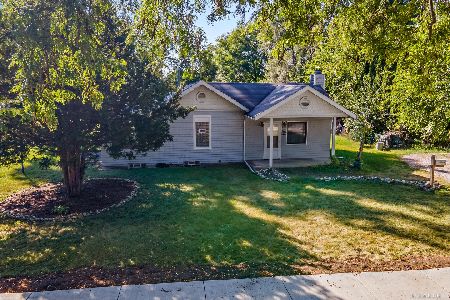
1201 Lincoln Avenue, Fox River Grove, Illinois 60021
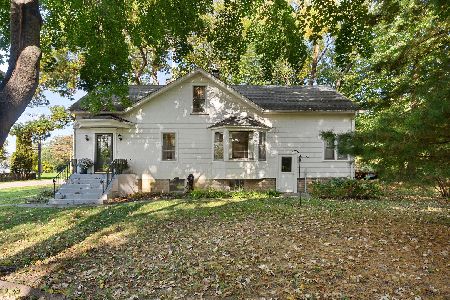
For Sale
$275,000
4 beds / 2.0 baths / 1,764 ft2
Single Family / Built: 1912
9
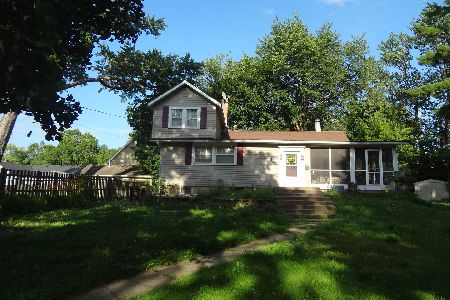
208 River Road, Fox River Grove, Illinois 60021
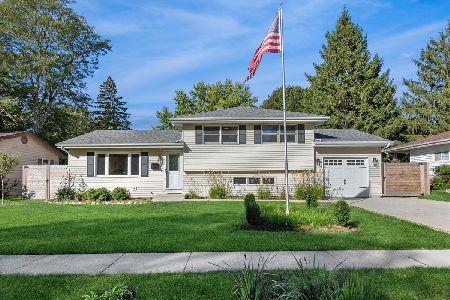
Short Sale
$344,900
3 beds / 2.0 baths / 1,675 ft2
Single Family / Built: 1971
378
148 Cherry Street, Cary, Illinois 60013
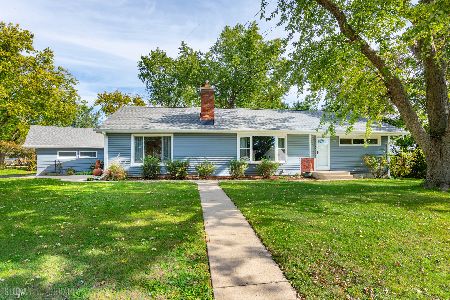
For Sale
$375,000
2 beds / 3.0 baths / 1,522 ft2
Single Family / Built: 1952
10
Nearby Sold Comparables

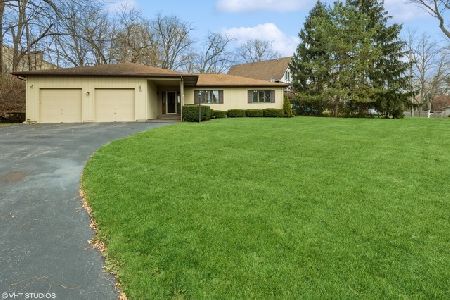
231 Mildred Avenue, Cary, Illinois 60013

Sold
$549,000
3 beds / 2.1 baths / 2,201 ft2
Single Family / Built: 1961
2625
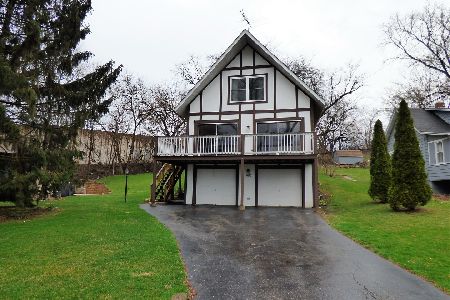
400 Marquette Avenue, Cary, Illinois 60013
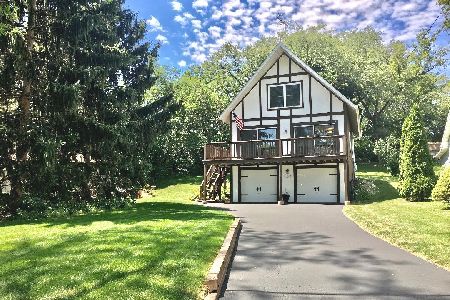
Sold
$324,900
3 beds / 2.1 baths / 2,233 ft2
Single Family / Built: 1988
1547
Contact Agent
Listing Provided By
RE/MAX Suburban
