

3292 Millrace Lane, Montgomery, Illinois 60538
Subdivision > Blackberry Crossing West
Sorry, we are updating photos, please update this page in 15 minutes
$235,000
|
Sold
|
|
| Status: | Closed |
| Sqft: | 1,854 |
| Cost/Sqft: | $127 |
| Beds: | 3 |
| Baths: | 2 |
| Year Built: | 2010 |
| Property Taxes: | $0 |
| Days On Market: | 5846 |
| Lot Size: | 0,00 |
Description
Sold During Processing*1854 sq ft! Beautiful Open floorplan w/9 ft ceilings, Kitchen w/Island, Bkfast Bar & 42" Maple cabinets*Family Rm has lots of light & flows beautifully to large dining area & kitchen*Master has Garden bath w/separate shower & dbl sinks*Two add'l Bedrooms share another full bath*Vaulted FR*Full Basement*A/C*Hardwood in Kitchen, Dining & Fam rm areas*Recessed Can lighting
Property Specifics
| Single Family | |
| — | |
| Ranch | |
| 2010 | |
| Full | |
| Aluminum/Vinyl/Steel Siding | |
| Asphalt | |
| ASPEN | |
| No | |
| — |
| Kendall | |
| Blackberry Crossing West | |
| 420 / Annual | |
| None | |
| Public | |
| Public Sewer | |
| Central Air | |
| Natural Gas, Forced Air | |
| 07663268 | |
| 0201352000 |
Nearby Schools
| NAME: | DISTRICT: | DISTANCE: | |
|---|---|---|---|
|
Middle School
Yorkville Middle School |
115 | Not in DB | |
|
High School
Yorkville High School |
115 | Not in DB | |
Property History
| DATE: | EVENT: | PRICE: | SOURCE: |
|---|---|---|---|
| 25 Oct, 2010 | Sold | $235,000 | MRED MLS |
| 23 Oct, 2010 | Under contract | $235,000 | MRED MLS |
| 22 Oct, 2010 | Listed for sale | $235,000 | MRED MLS |
Sorry, we are updating photos, please update this page in 15 minutes
Room Specifics
All Bedroom Info:
Total Bedrooms: 3
Bedrooms Above Ground: 3
Bedrooms Below Ground: 0
Total Bedrooms: 3
Bedrooms Above Ground: 3
Bedrooms Below Ground: 0
Second Bedroom Info:
Dimensions: —
Location: —Dimensions: —
Floor Type: Carpet
Third Bedroom Info:
Dimensions: —
Location: —Dimensions: —
Floor Type: Carpet
Bathroom Info:
Full Bathrooms: 2
Partial Bathrooms: —Full Bathrooms: 2
Bathroom Amenities: Separate Shower, Double Sink
Bathroom in Basement: 0
Dining Room Info:
Dimensions: —
Location: —Dimensions: —
Floor Type: Hardwood
Kitchen Info:
Dimensions: —
Location: —Dimensions: —
Floor Type: Hardwood
Features: Eating Area-Breakfast Bar, Eating Area-Table Space, Island, Pantry-Closet
Laundry Room Info:
Dimensions: —
Location: —Dimensions: —
Floor Type: Vinyl
Family Room Info:
Dimensions: —
Location: —Dimensions: —
Floor Type: Hardwood
Additional Rooms Info:
Rooms: Utility Room-1st Floor
Basement: FullRooms: Utility Room-1st Floor
Other Specifics
| 2 | |
| Concrete Perimeter | |
| Garage | |
| — | |
| — | |
| — | |
| — | |
| — | |
| 80 X 140 | |
| — | |
| Full | |
| Vaulted/Cathedral Ceilings, First Floor Bedroom | |
| Range, Dishwasher, Disposal | |
| Not in DB | |
| Sidewalks, Street Lights, Street Paved | |
| — | |
| — |
Tax History
| Year | Property Taxes |
|---|
Contact Agent
Nearby Similar Homes
3165 Riley Road, Montgomery, Illinois 60538

For Sale
$484,500
4 beds / 2.1 baths / 3,166 ft2
Single Family / Built: 2006
23
3335 Big Bend Drive, Montgomery, Illinois 60538
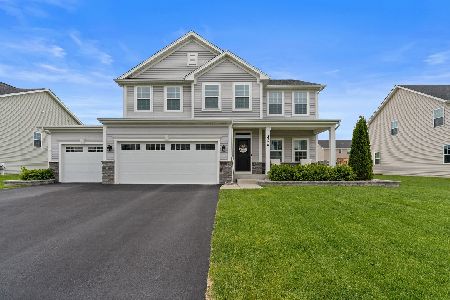
For Sale
$549,990
4 beds / 3.1 baths / 3,622 ft2
Single Family / Built: 2020
23
Nearby Sold Comparables
2353 Artesian Way, Montgomery, Illinois 60538

Sold
$285,843
4 beds / 2.1 baths / 2,907 ft2
Single Family / Built: 2010
5651
2353 Artesian Way, Montgomery, Illinois 60538
Sold
$249,999
4 beds / 2.1 baths / 2,907 ft2
Single Family / Built: 2010
5336
2353 Artesian Way, Montgomery, Illinois 60538
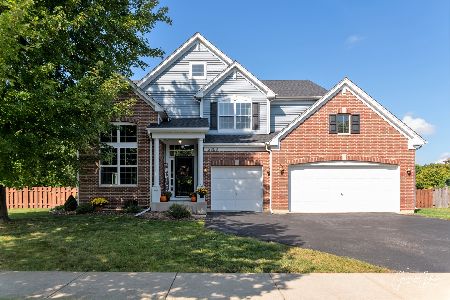
Sold
$449,900
4 beds / 2.1 baths / 2,907 ft2
Single Family / Built: 2010
1139
3288 Millrace Road, Montgomery, Illinois 60538
Sold
$229,990
3 beds / 2.1 baths / 1,748 ft2
Single Family / Built: 2009
6206
3288 Millrace Lane, Montgomery, Illinois 60538
Sold
$269,000
3 beds / 2.1 baths / 1,748 ft2
Single Family / Built: 2009
2764
2350 Artesian Way, Montgomery, Illinois 60538
Sold
$219,000
3 beds / 2.1 baths / 1,800 ft2
Single Family / Built: 2010
3925
Contact Agent
Listing Provided By
KETTLEY & CO. INC, REALTORS
