

32W796 Army Trail Road, Wayne, Illinois 60184
Subdivision > Dunham North
Sorry, we are updating photos, please update this page in 15 minutes
$435,000
|
Sold
|
|
| Status: | Closed |
| Sqft: | 2,800 |
| Cost/Sqft: | $161 |
| Beds: | 4 |
| Baths: | 4 |
| Year Built: | 1988 |
| Property Taxes: | $10,586 |
| Days On Market: | 5199 |
| Lot Size: | 2,00 |
Description
Two acres in Wayne--horse property! Completely NEW kitchen w/granite cntrtps, SS appliances & gorgeous backsplash! Hdwd flrs on 1st and 2nd flrs! Vltd fam rm w/built-ins & masonry FP! Bay wndws, oak railings, 2-sty foyer, recessed lights, clng fans, FIN bsmt w/full bath & 5th bdr! New mstr bath with granite/dble snks/sep tub and shwr. Huge deck is totally private--pretty yard! Watch the Fox Hunt from your own house!
Property Specifics
| Single Family | |
| — | |
| Traditional | |
| 1988 | |
| Partial | |
| Brick, Cedar | |
| Asphalt | |
| — | |
| No | |
| 2 |
| Du Page | |
| Dunham North | |
| 350 / Annual | |
| Other | |
| Private Well | |
| Septic-Private | |
| Central Air | |
| Natural Gas, Forced Air | |
| 08140211 | |
| 0118104001 |
Property History
| DATE: | EVENT: | PRICE: | SOURCE: |
|---|---|---|---|
| 2 Nov, 2012 | Sold | $435,000 | MRED MLS |
| 20 Sep, 2012 | Under contract | $449,900 | MRED MLS |
| 17 Aug, 2012 | Listed for sale | $449,900 | MRED MLS |
| 27 Jul, 2021 | Sold | $590,000 | MRED MLS |
| 26 May, 2021 | Under contract | $600,000 | MRED MLS |
| 7 May, 2021 | Listed for sale | $600,000 | MRED MLS |
Sorry, we are updating photos, please update this page in 15 minutes
Room Specifics
All Bedroom Info:
Total Bedrooms: 5
Bedrooms Above Ground: 4
Bedrooms Below Ground: 1
Total Bedrooms: 5
Bedrooms Above Ground: 4
Bedrooms Below Ground: 1
Second Bedroom Info:
Dimensions: —
Location: —Dimensions: —
Floor Type: Hardwood
Third Bedroom Info:
Dimensions: —
Location: —Dimensions: —
Floor Type: Hardwood
Fourth Bedroom Info:
Dimensions: —
Location: —Dimensions: —
Floor Type: Hardwood
Bathroom Info:
Full Bathrooms: 4
Partial Bathrooms: 1Full Bathrooms: 4
Bathroom Amenities: Whirlpool, Separate Shower, Double Sink
Bathroom in Basement: 1
Dining Room Info:
Dimensions: —
Location: —Dimensions: —
Floor Type: Hardwood
Kitchen Info:
Dimensions: —
Location: —Dimensions: —
Floor Type: Hardwood
Features: Eating Area-Table Space, Pantry-Closet
Laundry Room Info:
Dimensions: —
Location: —Dimensions: —
Floor Type: Ceramic Tile
Living Room Info:
Dimensions: —
Location: —Dimensions: —
Floor Type: Hardwood
Family Room Info:
Dimensions: —
Location: —Dimensions: —
Floor Type: Hardwood
Additional Rooms Info:
Rooms: Bedroom 5, Exercise Room, Foyer, Recreation Room
Basement: PartialRooms: Bedroom 5, Exercise Room, Foyer, Recreation Room
Other Specifics
| 3 | |
| Concrete Perimeter | |
| Garage | |
| — | |
| — | |
| — | |
| Deck, Storms/Screens | |
| Horses Allowed | |
| 198X436X199X436 | |
| — | |
| Full | |
| Vaulted/Cathedral Ceilings, Skylight(s), Hardwood Floors, First Floor Laundry | |
| Range, Microwave, Dishwasher | |
| Not in DB | |
| — | |
| — | |
| Wood Burning, Gas Starter |
Tax History
| Year | Property Taxes |
|---|---|
| 2012 | $10,586 |
| 2021 | $11,451 |
Contact Agent
Nearby Similar Homes
5N440 Derby Road, Wayne, Illinois 60184
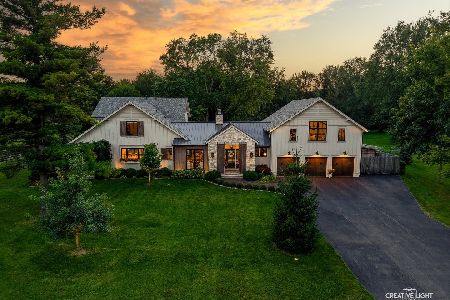
For Sale
$2,399,000
4 beds / 4.1 baths / 5,111 ft2
Single Family / Built: 1995
20
Nearby Sold Comparables


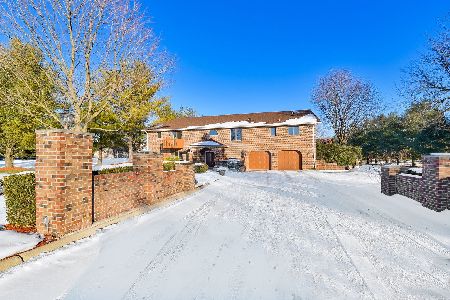
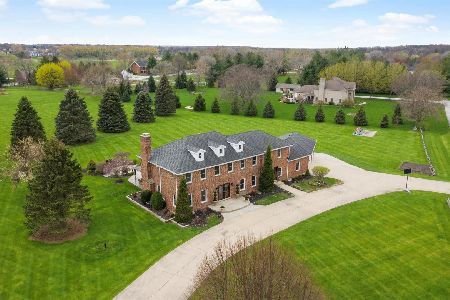
5N695 Dunham Trails Road, Wayne, Illinois 60184

Sold
$899,500
4 beds / 3.3 baths / 3,660 ft2
Single Family / Built: 1987
3064
Contact Agent
Listing Provided By
RE/MAX Excels
