

32W931 Honey Hill Circle, Wayne, Illinois 60184
Subdivision > Honey Hill
Sorry, we are updating photos, please update this page in 15 minutes
$465,000
|
Sold
|
|
| Status: | Closed |
| Sqft: | 2,766 |
| Cost/Sqft: | $180 |
| Beds: | 4 |
| Baths: | 4 |
| Year Built: | 1965 |
| Property Taxes: | $14,283 |
| Days On Market: | 4902 |
| Lot Size: | 4,00 |
Description
Bring your horses to this BEAUTIFUL, PRIVATE, WOODED almost 4 acre Wayne home with barn in St. Charles/D303 Schools!! 4 bedrooms/3.1 baths with finished basement. All brick home with hardwood thruout! 2 Fireplaces! Large kitchen with granite and SS appliances. Screened porch and paver patio. Renovated master bath with claw footed tub. Cute converted attic area for a playroom. A beautiful piece of property!
Property Specifics
| Single Family | |
| — | |
| Traditional | |
| 1965 | |
| Partial, Walkout | |
| Brick | |
| Asphalt | |
| — | |
| No | |
| 4 |
| Du Page | |
| Honey Hill | |
| 0 / Not Applicable | |
| None | |
| Private Well | |
| Septic-Private | |
| Central Air | |
| Natural Gas | |
| 08364924 | |
| 0119100003 |
Nearby Schools
| NAME: | DISTRICT: | DISTANCE: | |
|---|---|---|---|
|
Grade School
Fox Ridge Elementary School |
303 | — | |
|
Middle School
Wredling Middle School |
303 | Not in DB | |
|
High School
St. Charles East High School |
303 | Not in DB | |
Property History
| DATE: | EVENT: | PRICE: | SOURCE: |
|---|---|---|---|
| 29 Aug, 2013 | Sold | $465,000 | MRED MLS |
| 8 Jul, 2013 | Under contract | $499,000 | MRED MLS |
| 10 Jun, 2013 | Listed for sale | $499,000 | MRED MLS |
Sorry, we are updating photos, please update this page in 15 minutes
Room Specifics
All Bedroom Info:
Total Bedrooms: 4
Bedrooms Above Ground: 4
Bedrooms Below Ground: 0
Total Bedrooms: 4
Bedrooms Above Ground: 4
Bedrooms Below Ground: 0
Second Bedroom Info:
Dimensions: —
Location: —Dimensions: —
Floor Type: Hardwood
Third Bedroom Info:
Dimensions: —
Location: —Dimensions: —
Floor Type: Hardwood
Fourth Bedroom Info:
Dimensions: —
Location: —Dimensions: —
Floor Type: Hardwood
Bathroom Info:
Full Bathrooms: 4
Partial Bathrooms: 1Full Bathrooms: 4
Bathroom Amenities: Separate Shower, Double Sink, Soaking Tub
Bathroom in Basement: 1
Dining Room Info:
Dimensions: —
Location: —Dimensions: —
Floor Type: Hardwood
Kitchen Info:
Dimensions: —
Location: —Dimensions: —
Floor Type: Hardwood
Features: Eating Area-Table Space, Pantry-Closet
Laundry Room Info:
Dimensions: —
Location: —Dimensions: —
Floor Type: Ceramic Tile
Living Room Info:
Dimensions: —
Location: —Dimensions: —
Floor Type: Hardwood
Family Room Info:
Dimensions: —
Location: —Dimensions: —
Floor Type: Ceramic Tile
Additional Rooms Info:
Rooms: Exercise Room, Foyer, Screened Porch, Sitting Room, Tandem Room
Basement: Partial, WalkoutRooms: Exercise Room, Foyer, Screened Porch, Sitting Room, Tandem Room
Other Specifics
| 2 | |
| Concrete Perimeter | |
| Garage | |
| — | |
| — | |
| — | |
| Deck, Patio, Porch, Porch Screened, Brick Paver Patio | |
| Forest Preserve Adjacent, Horses Allowed, Landscaped, Paddock, Wooded | |
| 377.08X462.08 | |
| Finished | |
| Full | |
| Skylight(s), First Floor Bedroom | |
| Range, Microwave, Dishwasher, Refrigerator, Washer, Dryer | |
| Not in DB | |
| Horse-Riding Area, Horse-Riding Trails, Street Paved | |
| — | |
| Wood Burning |
Tax History
| Year | Property Taxes |
|---|---|
| 2013 | $14,283 |
Contact Agent
Nearby Similar Homes
3202 Royal Fox Drive, St Charles, Illinois 60174

For Sale
$1,395,000
4 beds / 5.2 baths / 5,545 ft2
Single Family / Built: 2000
61
Nearby Sold Comparables
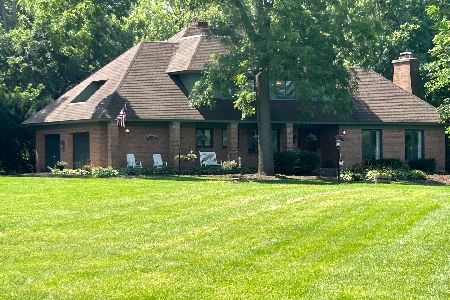

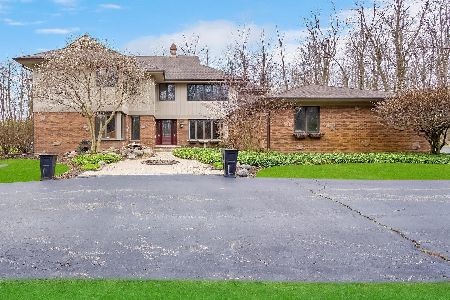
4N870 Honey Hill Circle, Wayne, Illinois 60184

Sold
$1,299,900
4 beds / 4.1 baths / 0 ft2
Single Family / Built: 2002
6929
Contact Agent
Listing Provided By
Coldwell Banker Residential
