

33 Barton Trail, Batavia, Illinois 60510
Subdivision > Deerpath Crossing
Sorry, we are updating photos, please update this page in 15 minutes
$169,500
|
Sold
|
|
| Status: | Closed |
| Sqft: | 1,560 |
| Cost/Sqft: | $112 |
| Beds: | 2 |
| Baths: | 3 |
| Year Built: | 1995 |
| Property Taxes: | $4,455 |
| Days On Market: | 4162 |
| Lot Size: | 0,00 |
Description
End unit townhome with 2 bedroom + loft and 2.5 baths. Home next to grassy area and backs to open field. 1st floor master suite. Very clean kitchen with stainless steel appliances and tile backsplash. Vaulted ceilings in family room with gas fireplace and tons of natural light. Full bath on 2nd floor. Laundry on 1st floor. 2 car garage. Loft could easily be converted to 3rd bedroom. Across from Deerpath Park.
Property Specifics
| Condos/Townhomes | |
| 2 | |
| — | |
| 1995 | |
| None | |
| Aluminum Siding, Vinyl Siding | |
| — | |
| — | |
| No | |
| — |
| Kane | |
| Deerpath Crossing | |
| 195 / Monthly | |
| Insurance, Exterior Maintenance, Lawn Care, Snow Removal | |
| Public | |
| Public Sewer | |
| Central Air | |
| Natural Gas, Forced Air | |
| 08941572 | |
| 1220274034 |
Property History
| DATE: | EVENT: | PRICE: | SOURCE: |
|---|---|---|---|
| 14 May, 2012 | Sold | $127,500 | MRED MLS |
| 10 Apr, 2012 | Under contract | $149,900 | MRED MLS |
| 11 Jan, 2012 | Listed for sale | $149,900 | MRED MLS |
| 30 Sep, 2015 | Sold | $169,500 | MRED MLS |
| 23 Aug, 2015 | Under contract | $174,900 | MRED MLS |
| 3 Jun, 2015 | Listed for sale | $174,900 | MRED MLS |
| 16 Apr, 2021 | Sold | $235,000 | MRED MLS |
| 14 Mar, 2021 | Under contract | $225,000 | MRED MLS |
| 11 Mar, 2021 | Listed for sale | $225,000 | MRED MLS |
| 15 Sep, 2026 | Sold | $349,000 | MRED MLS |
| 10 Aug, 2026 | Under contract | $350,000 | MRED MLS |
| 5 Aug, 2026 | Listed for sale | $350,000 | MRED MLS |
Sorry, we are updating photos, please update this page in 15 minutes
Room Specifics
All Bedroom Info:
Total Bedrooms: 2
Bedrooms Above Ground: 2
Bedrooms Below Ground: 0
Total Bedrooms: 2
Bedrooms Above Ground: 2
Bedrooms Below Ground: 0
Second Bedroom Info:
Dimensions: —
Location: —Dimensions: —
Floor Type: Carpet
Bathroom Info:
Full Bathrooms: 3
Partial Bathrooms: 1Full Bathrooms: 3
Bathroom Amenities: —
Bathroom in Basement: 0
Dining Room Info:
Dimensions: —
Location: —Dimensions: —
Floor Type: Wood Laminate
Kitchen Info:
Dimensions: —
Location: —Dimensions: —
Floor Type: Wood Laminate
Family Room Info:
Dimensions: —
Location: —Dimensions: —
Floor Type: Wood Laminate
Additional Rooms Info:
Rooms: Loft
Basement: NoneRooms: Loft
Other Specifics
| 2 | |
| — | |
| Garage | |
| — | |
| — | |
| — | |
| — | |
| — | |
| COMMON | |
| — | |
| Full | |
| — | |
| Range, Dishwasher, Refrigerator, Washer, Dryer, Disposal, Stainless Steel Appliance(s) | |
| Not in DB | |
| — | |
| — | |
| Gas Log, Gas Starter |
Tax History
| Year | Property Taxes |
|---|---|
| 2012 | $4,562 |
| 2015 | $4,455 |
| 2021 | $5,210 |
| 2026 | $3,905 |
Contact Agent
Nearby Similar Homes
374 Wolcott Lane, Batavia, Illinois 60510
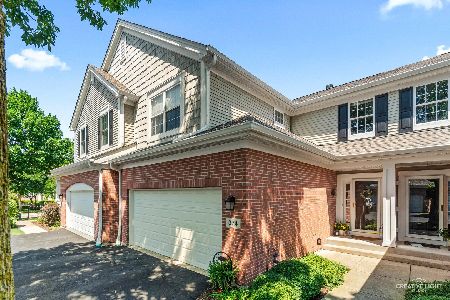
For Sale
$399,900
3 beds / 2.1 baths / 1,903 ft2
Condos/Townhomes / Built: 2004
10
375 Wolcott Lane, Batavia, Illinois 60510
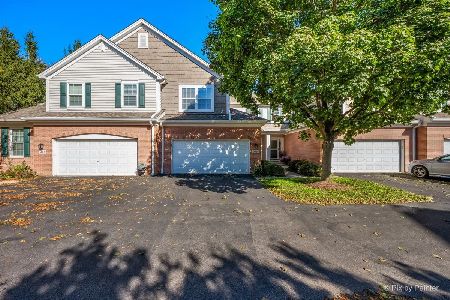
For Sale
$418,500
3 beds / 2.1 baths / 1,961 ft2
Condos/Townhomes / Built: 2005
23
Nearby Sold Comparables
33 Barton Trail, Batavia, Illinois 60510

Sold
$225,000
2 beds / 2.1 baths / 1,560 ft2
Condos/Townhomes / Built: 1995
2054
35 Barton Trail, Batavia, Illinois 60510

Sold
$129,900
2 beds / 2.1 baths / 1,337 ft2
Condos/Townhomes / Built: 1994
4973
35 Barton Trail, Batavia, Illinois 60510
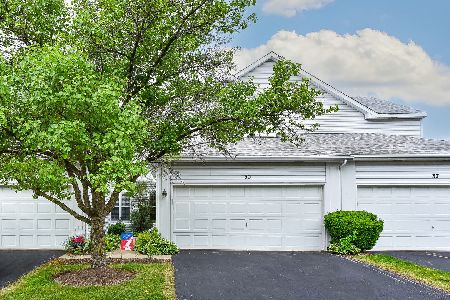
Sold
$235,000
2 beds / 2.1 baths / 1,337 ft2
Condos/Townhomes / Built: 1994
1696
25 Barton Trail, Batavia, Illinois 60510
Sold
$138,900
2 beds / 2.1 baths / 1,337 ft2
Condos/Townhomes / Built: 1995
5044
23 Barton Trail, Batavia, Illinois 60510
Sold
$159,900
2 beds / 2.1 baths / 1,459 ft2
Condos/Townhomes / Built: 1995
5384
45 Barton Trail, Batavia, Illinois 60510
Sold
$124,900
2 beds / 2.1 baths / 1,337 ft2
Condos/Townhomes / Built: 1995
5212
Contact Agent
Listing Provided By
Great Western Properties
