

33 Highgate Court, St Charles, Illinois 60174
Subdivision > Aintree
Sorry, we are updating photos, please update this page in 15 minutes
$420,000
|
Sold
|
|
| Status: | Closed |
| Sqft: | 3,334 |
| Cost/Sqft: | $135 |
| Beds: | 4 |
| Baths: | 4 |
| Year Built: | 1978 |
| Property Taxes: | $10,917 |
| Days On Market: | 4480 |
| Lot Size: | 0,60 |
Description
2.9% Assumable Mortgage ! This spacious home has over 200k in updates with a great location! A private .6 acre lot boasting great curb appeal w/ it's brick paver drive and walk, new carriage style garage doors, new roof, freshly painted exterior. Step inside to find, beautiful new hardwd flrs, New professionally designed custom kitchen w/Viking appliances... Large sized beautifully landscaped backyard. A must see!
Property Specifics
| Single Family | |
| — | |
| Traditional | |
| 1978 | |
| Full | |
| Brick, Cedar | |
| Asphalt | |
| CUSTOM | |
| No | |
| 0.6 |
| Kane | |
| Aintree | |
| 250 / Annual | |
| Other | |
| Public | |
| Public Sewer | |
| Central Air | |
| Natural Gas, Forced Air | |
| 08694409 | |
| 0923427010 |
Nearby Schools
| NAME: | DISTRICT: | DISTANCE: | |
|---|---|---|---|
|
Grade School
Fox Ridge Elementary School |
303 | — | |
|
Middle School
Wredling Middle School |
303 | Not in DB | |
|
High School
St Charles East High School |
303 | Not in DB | |
Property History
| DATE: | EVENT: | PRICE: | SOURCE: |
|---|---|---|---|
| 11 Sep, 2009 | Sold | $427,000 | MRED MLS |
| 20 Jul, 2009 | Under contract | $450,000 | MRED MLS |
| 29 Jun, 2009 | Listed for sale | $450,000 | MRED MLS |
| 3 Oct, 2014 | Sold | $420,000 | MRED MLS |
| 3 Sep, 2014 | Under contract | $449,000 | MRED MLS |
| 6 Aug, 2014 | Listed for sale | $449,000 | MRED MLS |
Sorry, we are updating photos, please update this page in 15 minutes
Room Specifics
All Bedroom Info:
Total Bedrooms: 4
Bedrooms Above Ground: 4
Bedrooms Below Ground: 0
Total Bedrooms: 4
Bedrooms Above Ground: 4
Bedrooms Below Ground: 0
Second Bedroom Info:
Dimensions: —
Location: —Dimensions: —
Floor Type: Carpet
Third Bedroom Info:
Dimensions: —
Location: —Dimensions: —
Floor Type: Carpet
Bathroom Info:
Full Bathrooms: 4
Partial Bathrooms: 1Full Bathrooms: 4
Bathroom Amenities: —
Bathroom in Basement: 1
Dining Room Info:
Dimensions: —
Location: —Dimensions: —
Floor Type: Hardwood
Kitchen Info:
Dimensions: —
Location: —Dimensions: —
Floor Type: Ceramic Tile
Features: Eating Area-Breakfast Bar, Island
Living Room Info:
Dimensions: —
Location: —Dimensions: —
Floor Type: Hardwood
Family Room Info:
Dimensions: —
Location: —Dimensions: —
Floor Type: Hardwood
Additional Rooms Info:
Rooms: Eating Area, Foyer, Loft, Recreation Room, Sun Room
Basement: FullRooms: Eating Area, Foyer, Loft, Recreation Room, Sun Room
Other Specifics
| 2 | |
| Concrete Perimeter | |
| Garage | |
| — | |
| — | |
| — | |
| — | |
| — | |
| 125 X 209 | |
| — | |
| Full | |
| Bar-Wet, Hardwood Floors | |
| Double Oven, Dishwasher, Disposal | |
| Not in DB | |
| — | |
| — | |
| — |
Tax History
| Year | Property Taxes |
|---|---|
| 2009 | $10,474 |
| 2014 | $10,917 |
Contact Agent
Nearby Similar Homes
9 Squire Lane, St Charles, Illinois 60174
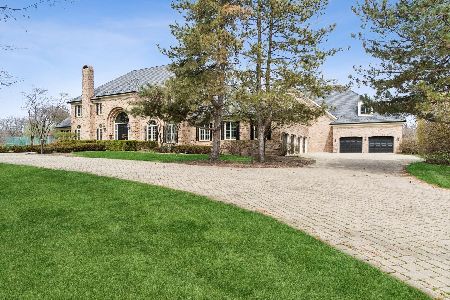
For Sale
$3,500,000
6 beds / 6.2 baths / 16,324 ft2
Single Family / Built: 1987
133
26 Southgate Course, St Charles, Illinois 60174
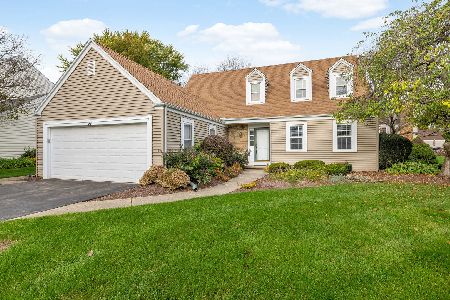
For Sale
$399,000
3 beds / 3.0 baths / 1,892 ft2
Single Family / Built: 1976
13
34W398 Country Club Road, Wayne, Illinois 60184
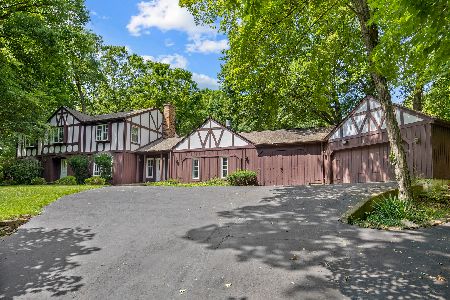
For Sale
$774,900
4 beds / 2.1 baths / 3,336 ft2
Single Family / Built: 1972
97
Nearby Sold Comparables
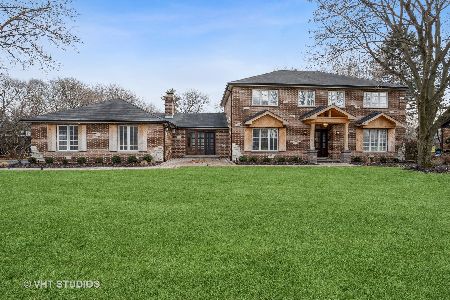
4 Highgate Court, St Charles, Illinois 60174
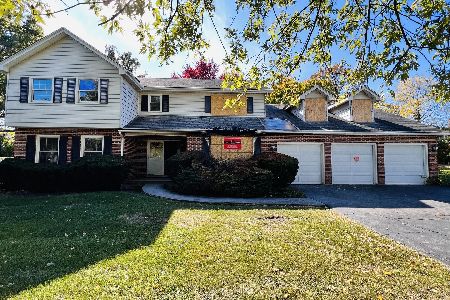
Sold
$235,000
5 beds / 3.1 baths / 3,973 ft2
Single Family / Built: 1976
1454


Contact Agent
Listing Provided By
Coldwell Banker Residential
