

33 Lakeview Lane, Barrington Hills, Illinois 60010
Subdivision > Barrington Lakes
Sorry, we are updating photos, please update this page in 15 minutes
$575,000
|
Sold
|
|
| Status: | Closed |
| Sqft: | 4,000 |
| Cost/Sqft: | $150 |
| Beds: | 4 |
| Baths: | 4 |
| Year Built: | 1956 |
| Property Taxes: | $16,608 |
| Days On Market: | 5242 |
| Lot Size: | 5,35 |
Description
INCREDIBLE DEAL IN BARRINGTON HILLS JUST OUTSIDE OF THE VILLAGE. GREETED BY GATES THIS 5+ ACRE WATERFRONT ESTATE OFFERS AN ALL BRICK 4 BEDROOM, 4 BATH HOME W/TWO 1ST FLR STUDIES, HEATED SUNROOM, 4-CAR GARAGE, POOL WITH A POOL HOUSE, TENNIS COURTS & MUCH MORE. UPDATED KITCHEN WITH MAPLE CABINETS & GRANITE COUNTERS, HUGE MASTER SUITE, HARDWOOD FLOORS, 1ST FLOOR EXERCISE ROOM, & MUCH MORE! CONVENTIONAL DEAL SOLD AS-IS!
Property Specifics
| Single Family | |
| — | |
| — | |
| 1956 | |
| Partial | |
| Brick | |
| Shake | |
| — | |
| Yes | |
| 5.35 |
| Cook | |
| Barrington Lakes | |
| 250 / Annual | |
| Other | |
| Private Well | |
| Septic-Private | |
| Central Air, Zoned | |
| Natural Gas, Forced Air, Zoned | |
| 08109343 | |
| 01113020030000 |
Nearby Schools
| NAME: | DISTRICT: | DISTANCE: | |
|---|---|---|---|
|
Grade School
Grove Avenue Elementary School |
220 | — | |
|
Middle School
Barrington Middle School Prairie |
220 | Not in DB | |
|
High School
Barrington High School |
220 | Not in DB | |
Property History
| DATE: | EVENT: | PRICE: | SOURCE: |
|---|---|---|---|
| 23 Aug, 2012 | Sold | $575,000 | MRED MLS |
| 27 Jul, 2012 | Under contract | $599,000 | MRED MLS |
| 9 Jul, 2012 | Listed for sale | $599,000 | MRED MLS |
Sorry, we are updating photos, please update this page in 15 minutes
Room Specifics
All Bedroom Info:
Total Bedrooms: 4
Bedrooms Above Ground: 4
Bedrooms Below Ground: 0
Total Bedrooms: 4
Bedrooms Above Ground: 4
Bedrooms Below Ground: 0
Second Bedroom Info:
Dimensions: —
Location: —Dimensions: —
Floor Type: Hardwood
Third Bedroom Info:
Dimensions: —
Location: —Dimensions: —
Floor Type: Hardwood
Fourth Bedroom Info:
Dimensions: —
Location: —Dimensions: —
Floor Type: Hardwood
Bathroom Info:
Full Bathrooms: 4
Partial Bathrooms: 0Full Bathrooms: 4
Bathroom Amenities: Whirlpool, Separate Shower, Double Sink
Bathroom in Basement: 0
Dining Room Info:
Dimensions: —
Location: —Dimensions: —
Floor Type: Carpet
Kitchen Info:
Dimensions: —
Location: —Dimensions: —
Floor Type: Marble
Features: Eating Area-Table Space, Pantry-Butler, Pantry-Closet
Laundry Room Info:
Dimensions: —
Location: —Dimensions: —
Floor Type: Ceramic Tile
Living Room Info:
Dimensions: —
Location: —Dimensions: —
Floor Type: Hardwood
Family Room Info:
Dimensions: —
Location: —Dimensions: —
Floor Type: Hardwood
Additional Rooms Info:
Rooms: Eating Area, Exercise Room, Foyer, Office, Study, Heated Sun Room
Basement: PartialRooms: Eating Area, Exercise Room, Foyer, Office, Study, Heated Sun Room
Other Specifics
| 4.5 | |
| Concrete Perimeter | |
| Garage | |
| — | |
| — | |
| — | |
| Balcony, Tennis Court(s), Brick Paver Patio, In Ground Pool, Storms/Screens | |
| Horses Allowed, Lake Front, Landscaped, Water Rights, Wooded | |
| 324X553X419X500X33X40 | |
| Unfinished | |
| Full | |
| Skylight(s), Hardwood Floors, First Floor Bedroom, In-Law Arrangement, First Floor Laundry, First Floor Full Bath | |
| Double Oven, Range, Microwave, Dishwasher, Refrigerator, Washer, Dryer, Disposal, Wine Refrigerator | |
| Not in DB | |
| Pool, Tennis Courts, Water Rights | |
| — | |
| — |
Tax History
| Year | Property Taxes |
|---|---|
| 2012 | $16,608 |
Contact Agent
Nearby Similar Homes
94 Hawthorne Road, Barrington Hills, Illinois 60010
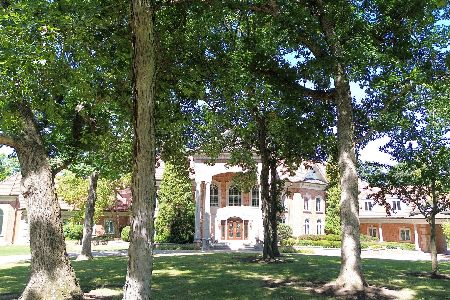
For Sale
$6,950,000
6 beds / 9.2 baths / 20,000 ft2
Single Family / Built: 2001
306
65 Round Barn Road, Barrington Hills, Illinois 60010
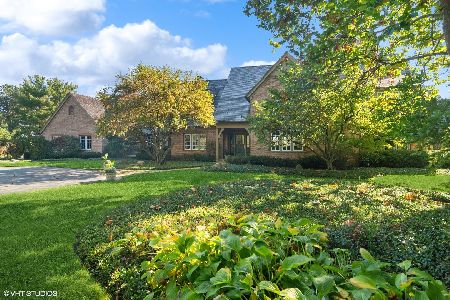
For Sale
$3,100,000
5 beds / 5.2 baths / 7,602 ft2
Single Family / Built: 1994
31
Nearby Sold Comparables
60 Dundee Road, Barrington Hills, Illinois 60010

Sold
$999,000
6 beds / 5.0 baths / 5,524 ft2
Single Family / Built: 2001
4262
60 Dundee Road, Barrington Hills, Illinois 60010
Sold
$1,150,000
5 beds / 5.0 baths / 5,524 ft2
Single Family / Built: 2001
3184
409 Three Lakes Road, Barrington Hills, Illinois 60010
Sold
$875,000
4 beds / 3.1 baths / 5,241 ft2
Single Family / Built: 1977
3370
50 Lakeview Lane, Barrington, Illinois 60010
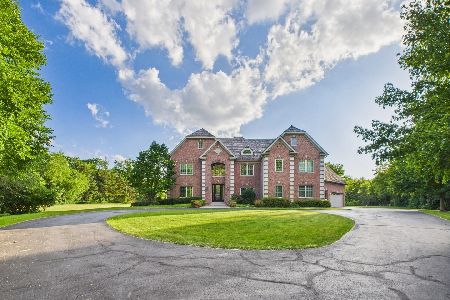
Sold
$1,450,000
4 beds / 5.0 baths / 5,602 ft2
Single Family / Built: 2004
440
80 Dundee Road, Barrington Hills, Illinois 60010
Sold
$999,999
4 beds / 3.2 baths / 4,632 ft2
Single Family / Built: 1995
7174
Contact Agent
Listing Provided By
RE/MAX of Barrington
