

94 Hawthorne Road, Barrington Hills, Illinois 60010


$6,950,000
|
For Sale
|
|
| Status: | Active |
| Sqft: | 20,000 |
| Cost/Sqft: | $348 |
| Beds: | 6 |
| Baths: | 11 |
| Year Built: | 2001 |
| Property Taxes: | $138,456 |
| Days On Market: | 306 |
| Lot Size: | 9,64 |
Description
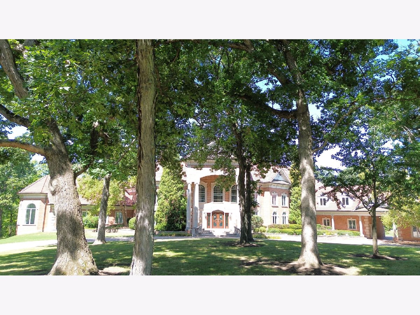
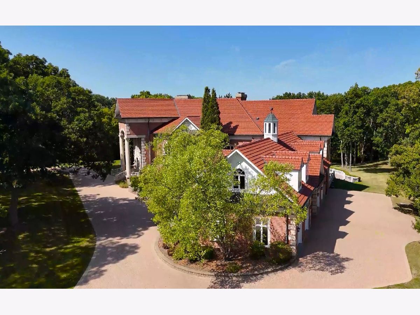
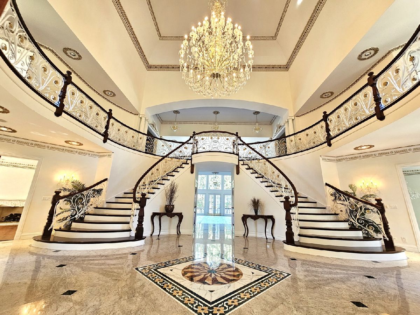
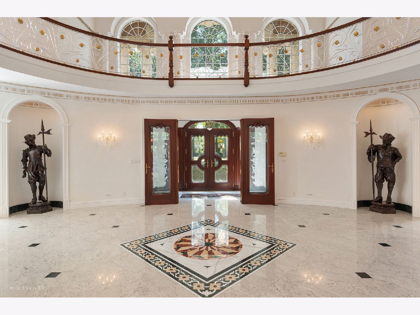
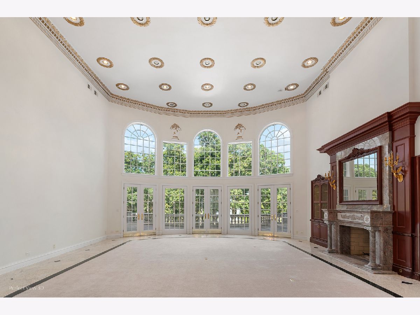
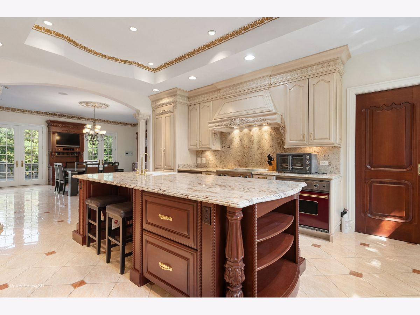
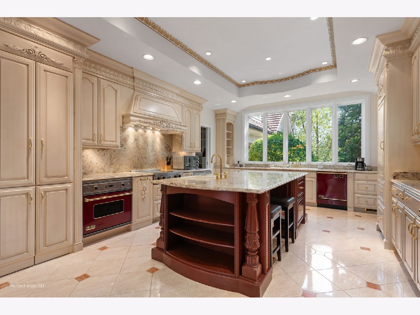
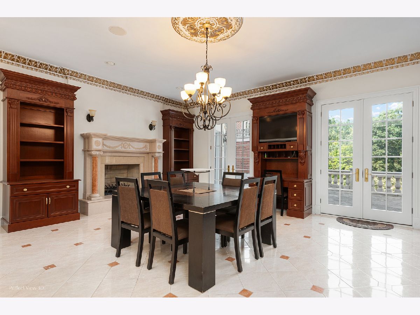
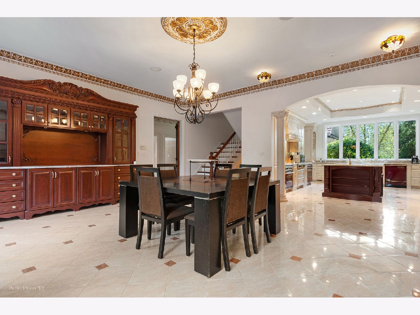
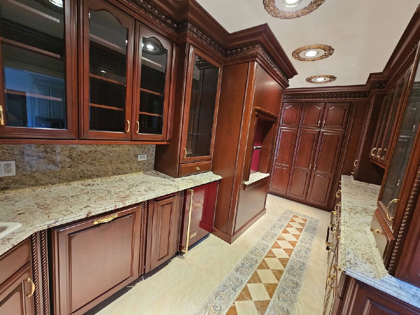
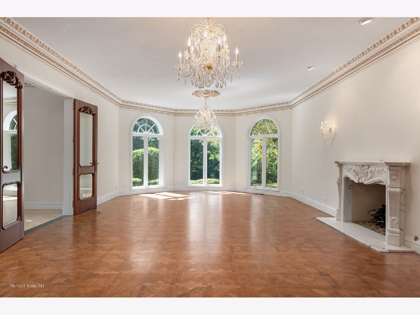
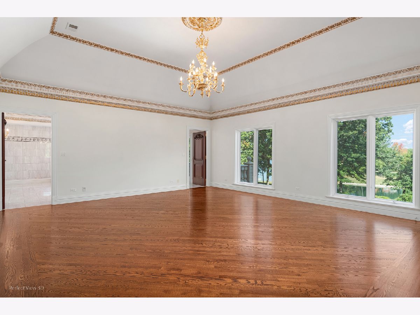
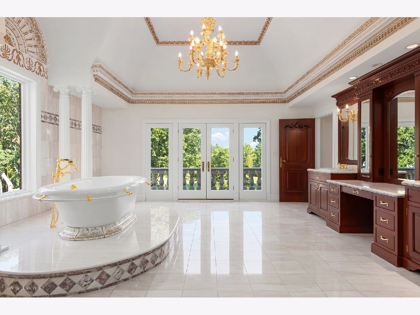
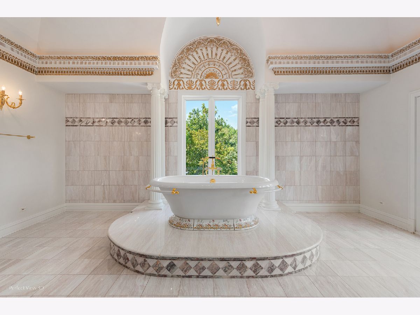
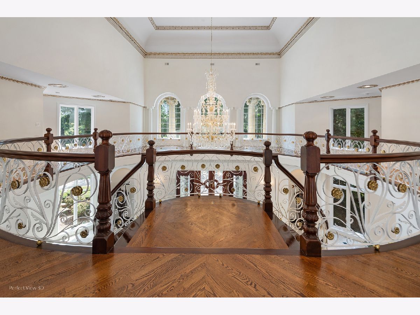
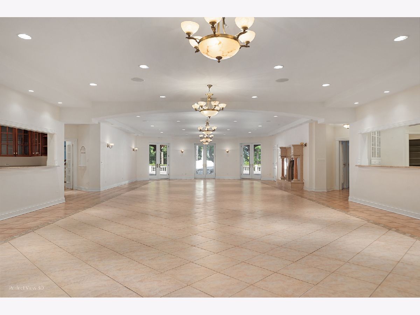
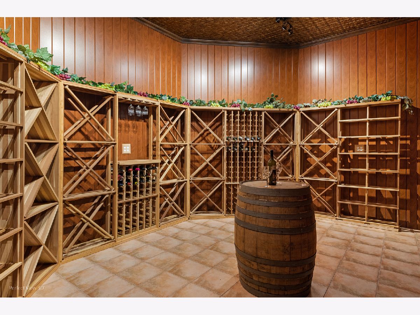
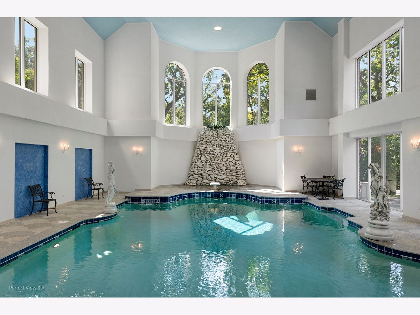
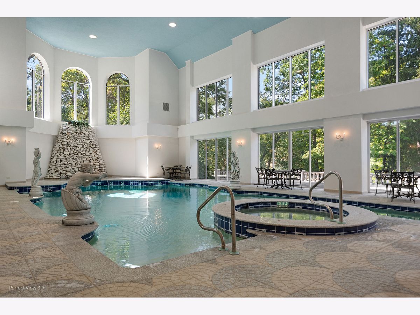
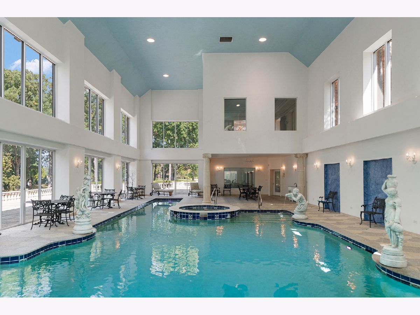
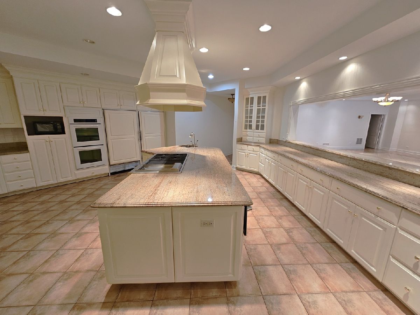
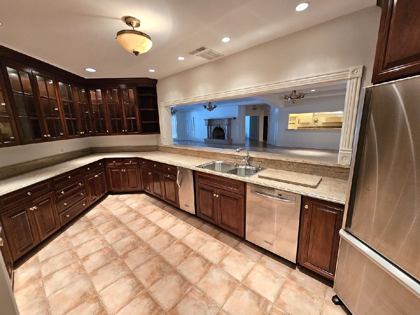
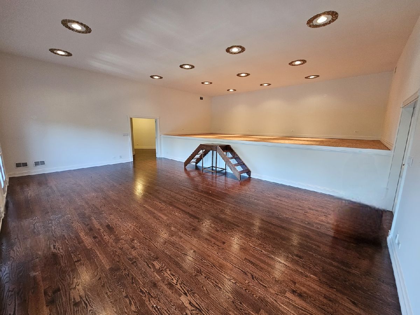
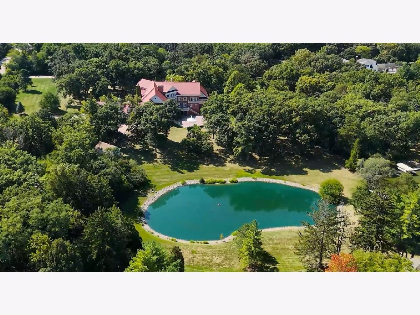
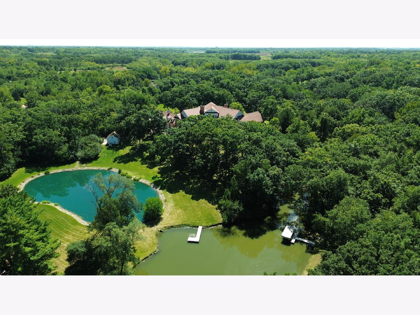
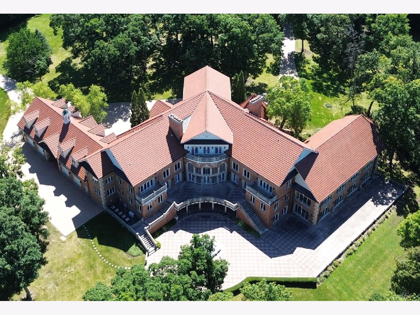
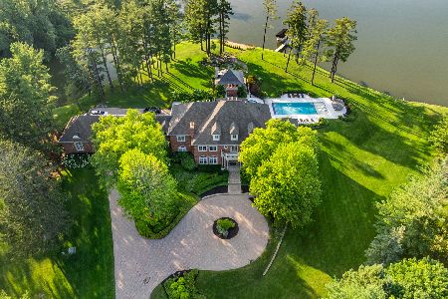
Discover unparalleled luxury at Blue Heron Estate, a stunning 9.6+ acre oasis on Hawley Lake, complete with its own private stocked pond. Enter through one of two elegant, gated entries and be greeted with over 20,000 square feet of exquisite living space. This exceptional residence features: 6+ Bedrooms and 9 Full + 2 Half Baths: 6 Fireplaces that create a warm, inviting ambiance: A 1300-Bottle Wine Cellar for the discerning connoisseur: A Professional Sauna: An Elevator serving all floors: An Indoor Pool with a hot tub and waterfall, perfect for year-round relaxation and entertainment. From the breathtaking double-stairway foyer adorned with a custom handmade chandelier to the high-quality finishes throughout, every detail of this estate exudes tasteful elegance. The robust construction features concrete, brick, and stone with a clay tile roof, ensuring durability and timeless appeal. Additional highlights include: A Newer Brick Paver Driveway: Solid handmade doors from Italy: Custom lighting designs: All newer furnaces and a backup generator: All newer Pella windows: A 4-Car Garage with enough height for lifts: an additional detached garage featuring a 2-Horse Stable. With countless updates and improvements, this home is a true masterpiece offered at a fraction of the cost to build. Experience award-winning Barrington schools and a lifestyle of luxury and comfort. Inquire for a full list of features and updates-your dream home awaits!
Property Specifics
| Single Family | |
| — | |
| Colonial | |
| 2001 | |
| Finished, Cellar, Exterior Entry, Full, Walk-Out Access | |
| Brick, Stone, Concrete, Limestone | |
| Tile | |
| — | |
| Lake Front, Pond, Stream | |
| 9.64 |
| Cook | |
| — | |
| 400 / Annual | |
| Lake Rights | |
| Well | |
| Septic Tank | |
| Central Air, Zoned | |
| Natural Gas, Forced Air, Sep Heating Systems - 2+, Indv Controls, Zoned | |
| 12546231 | |
| 01113000200000 |
Nearby Schools
| NAME: | DISTRICT: | DISTANCE: | |
|---|---|---|---|
|
Grade School
Countryside Elementary School |
220 | — | |
|
High School
Barrington High School |
220 | Not in DB | |
Property History
| DATE: | EVENT: | PRICE: | SOURCE: |
|---|---|---|---|
| 26 Nov, 2014 | Sold | $3,600,000 | MRED MLS |
| 5 Nov, 2014 | Under contract | $4,750,000 | MRED MLS |
| 20 Aug, 2014 | Listed for sale | $4,750,000 | MRED MLS |
| 13 Jan, 2026 | Listed for sale | $6,950,000 | MRED MLS |
Room Specifics
Total Bedrooms: 6
Bedrooms Above Ground: 6
Bedrooms Below Ground: 0
Dimensions: 20X22
Floor Type: Hardwood
Dimensions: 22X18
Floor Type: Hardwood
Dimensions: 20X20
Floor Type: Hardwood
Dimensions: 15X20
Floor Type: Hardwood
Full Bathrooms: 11
Bathroom Amenities: Whirlpool, Separate Shower, Steam Shower, Double Sink, Bidet
Bathroom in Basement: 1
Dimensions: 24X16
Floor Type: Parquet
Dimensions: 15X20
Floor Type: Porcelain Tile
Features: Island, Pantry-Butler, Pantry-Walk-in
Dimensions: 16X14
Floor Type: Porcelain Tile
Dimensions: 32X18
Floor Type: Hardwood
Dimensions: 21X20
Floor Type: —
Rooms: Kitchen, Workshop, Foyer, Den, Great Room, Study, Exercise Room, Recreation Room, Bedroom 5, Bedroom 6
Name: Kitchen- 2nd
Dimensions: 21X23
Floor Type: Ceramic Tile
Name: Work Room
Dimensions: 21X19
Floor Type: —
Name: Foyer
Dimensions: 27X27
Floor Type: Granite
Name: Den
Dimensions: 24X18
Floor Type: Hardwood
Name: Great Room
Dimensions: 31X31
Floor Type: —
Name: Study
Dimensions: 19X22
Floor Type: —
Name: Exercise Room
Dimensions: 18X23
Floor Type: Other
Name: Recreation Room
Dimensions: 67X28
Floor Type: Ceramic Tile
Name: Bedroom 5
Dimensions: 18X20
Floor Type: Hardwood
Name: Bedroom 6
Dimensions: 21X18
Floor Type: Hardwood
Other Specifics
| 4 | |
| Concrete Perimeter | |
| Brick Driveway, Circular Driveway, Garage Door Opener, Heated Garage, Garage, Garage Owned, Attached, Driveway, Owned | |
| In Unit | |
| Hardwood | |
| Patio | |
| Indoor | |
| Barn(s) | |
| Balcony, Hot Tub | |
| Irregular Lot, Landscaped, Wooded, Mature Trees | |
| 809X420X430X982X546X809 | |
| Full | |
| Full | |
| Cathedral Ceiling(s), Sauna, Hot Tub, Wet Bar, Elevator, Built-in Features, Walk-In Closet(s) | |
| Double Oven, Microwave, Dishwasher, High End Refrigerator, Freezer, Washer, Dryer, Disposal, Wine Refrigerator, Humidifier | |
| Not in DB | |
| Horse-Riding Trails, Lake, Water Rights, Gated | |
| — | |
| Wood Burning, Gas Log, Gas Starter |
Tax History
| Year | Property Taxes |
|---|---|
| 2014 | $126,906 |
| 2026 | $138,456 |
Contact Agent
Nearby Similar Homes
Nearby Sold Comparables


Contact Agent
Listing Provided By
HomeSmart Connect LLC
