

33 Sheridan Road, Highland Park, Illinois 60035
Sorry, we are updating photos, please update this page in 15 minutes
$844,000
|
Sold
|
|
| Status: | Closed |
| Sqft: | 5,314 |
| Cost/Sqft: | $188 |
| Beds: | 4 |
| Baths: | 6 |
| Year Built: | 1909 |
| Property Taxes: | $35,851 |
| Days On Market: | 5075 |
| Lot Size: | 0,00 |
Description
Spectacular center entrance grand colonial in east Highland Park! Terrific opportunity to create your dream home or modify this true classic! Exceptional land with huge front and side yards; tennis court, pool and play area on 21/2 acres. Beautifully set back from the street. This southern facing home has magnificent views of golf course and ravine. Updated kitchen, mechanicals and so much more. Steps to lake & train!
Property Specifics
| Single Family | |
| — | |
| Georgian | |
| 1909 | |
| Full | |
| Stucco | |
| Asphalt | |
| — | |
| No | |
| — |
| Lake | |
| — | |
| 0 / Not Applicable | |
| None | |
| Lake Michigan | |
| Public Sewer | |
| Central Air | |
| Natural Gas, Forced Air, Steam, Baseboard | |
| 08228669 | |
| 17313021350000 |
Nearby Schools
| NAME: | DISTRICT: | DISTANCE: | |
|---|---|---|---|
|
Grade School
Braeside Elementary School |
112 | — | |
|
Middle School
Edgewood Middle School |
112 | Not in DB | |
|
High School
Highland Park High School |
113 | Not in DB | |
Property History
| DATE: | EVENT: | PRICE: | SOURCE: |
|---|---|---|---|
| 20 Sep, 2013 | Sold | $844,000 | MRED MLS |
| 5 Aug, 2013 | Under contract | $999,000 | MRED MLS |
| — | Last price change | $1,050,000 | MRED MLS |
| 2 Dec, 2012 | Listed for sale | $1,249,900 | MRED MLS |
| 14 Jun, 2024 | Sold | $3,650,000 | MRED MLS |
| 12 May, 2024 | Under contract | $3,499,000 | MRED MLS |
| 9 May, 2024 | Listed for sale | $3,499,000 | MRED MLS |
Sorry, we are updating photos, please update this page in 15 minutes
Room Specifics
All Bedroom Info:
Total Bedrooms: 4
Bedrooms Above Ground: 4
Bedrooms Below Ground: 0
Total Bedrooms: 4
Bedrooms Above Ground: 4
Bedrooms Below Ground: 0
Second Bedroom Info:
Dimensions: —
Location: —Dimensions: —
Floor Type: Carpet
Third Bedroom Info:
Dimensions: —
Location: —Dimensions: —
Floor Type: Carpet
Fourth Bedroom Info:
Dimensions: —
Location: —Dimensions: —
Floor Type: Carpet
Bathroom Info:
Full Bathrooms: 6
Partial Bathrooms: 1Full Bathrooms: 6
Bathroom Amenities: —
Bathroom in Basement: 1
Dining Room Info:
Dimensions: —
Location: —Dimensions: —
Floor Type: Carpet
Kitchen Info:
Dimensions: —
Location: —Dimensions: —
Floor Type: Hardwood
Features: Eating Area-Table Space, Island, Pantry-Butler
Living Room Info:
Dimensions: —
Location: —Dimensions: —
Floor Type: Carpet
Additional Rooms Info:
Rooms: Bonus Room, Library, Office, Recreation Room, Sitting Room, Sun Room, Utility Room-Lower Level
Basement: FullRooms: Bonus Room, Library, Office, Recreation Room, Sitting Room, Sun Room, Utility Room-Lower Level
Other Specifics
| 3 | |
| — | |
| Garage | |
| — | |
| — | |
| — | |
| Patio, Porch, Tennis Court(s), In Ground Pool, Storms/Screens | |
| Fenced Yard, Landscaped | |
| 193X377X419X306 | |
| Dormer,Finished,Interior Stair | |
| Full | |
| Skylight(s), Sauna/Steam Room, Bar-Wet | |
| Double Oven, Microwave, Dishwasher, High End Refrigerator, Washer, Dryer, Disposal, Stainless Steel Appliance(s) | |
| Not in DB | |
| — | |
| — | |
| Wood Burning |
Tax History
| Year | Property Taxes |
|---|---|
| 2013 | $35,851 |
| 2024 | $39,969 |
Contact Agent
Nearby Similar Homes
361 Deere Park Drive, Highland Park, Illinois 60035
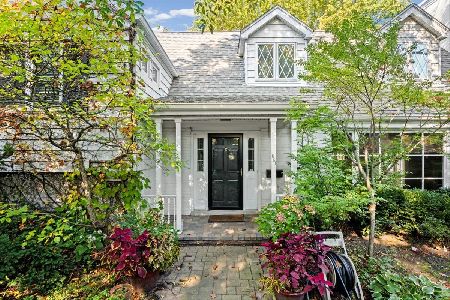
For Sale
$1,200,000
4 beds / 3.2 baths / 3,336 ft2
Single Family / Built: 1950
0
22 Lakeview Terrace, Highland Park, Illinois 60035
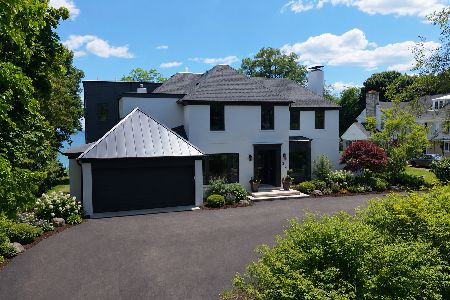
For Sale
$3,800,000
4 beds / 5.1 baths / 5,500 ft2
Single Family / Built: 1949
52
Nearby Sold Comparables
33 Sheridan Road, Highland Park, Illinois 60035

Sold
$3,499,000
5 beds / 5.1 baths / 6,950 ft2
Single Family / Built: 1909
899
218 Ivy Lane, Highland Park, Illinois 60035

Sold
$1,899,000
5 beds / 5.2 baths / 4,300 ft2
Single Family / Built: 2006
7038
218 Ivy Lane, Highland Park, Illinois 60035
Sold
$1,450,000
4 beds / 5.2 baths / 4,300 ft2
Single Family / Built: 2006
5209
218 Ivy Lane, Highland Park, Illinois 60035
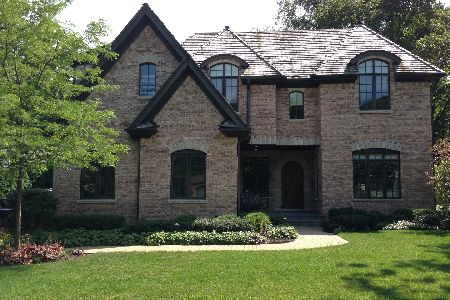
Sold
$1,300,000
4 beds / 5.2 baths / 4,171 ft2
Single Family / Built: 2006
1395
200 Ivy Lane, Highland Park, Illinois 60035
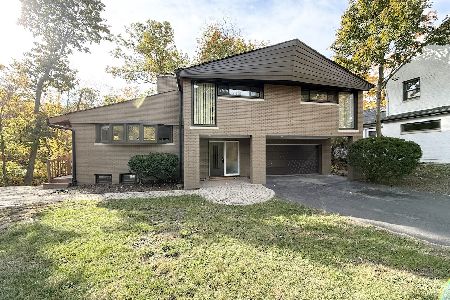
Sold
$750,000
3 beds / 2.0 baths / 2,297 ft2
Single Family / Built: 1956
732
226 Ivy Lane, Highland Park, Illinois 60035
Sold
$1,189,000
5 beds / 4.2 baths / 4,850 ft2
Single Family / Built: 2006
6787
Contact Agent
Listing Provided By
Jameson Sotheby's Intl Realty
