

218 Ivy Lane, Highland Park, Illinois 60035
Sorry, we are updating photos, please update this page in 15 minutes
$1,310,000
|
Sold
|
|
| Status: | Closed |
| Sqft: | 4,300 |
| Cost/Sqft: | $337 |
| Beds: | 4 |
| Baths: | 7 |
| Year Built: | 2006 |
| Property Taxes: | $37,813 |
| Days On Market: | 5209 |
| Lot Size: | 0,45 |
Description
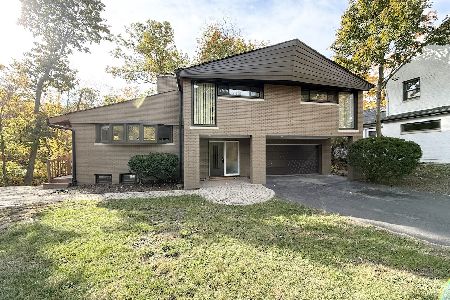
Beautiful 6 year new French Provincial in desirable Braeside. 4,300 sq ft of luxury living with ravine view, elegant foyer, hrdwd floors, 5 Bedrooms, 5 Full & 2 Half Bath. Mster suite w/ jacuzzi and stm shower. Gourmet kitchen w/ top of the line appliances. Laundry room on 2nd floor, den on first floor and finished basement with exercise room, rec room and wine cellar. 3 car heated floor garage. Magnificent home!
Property Specifics
| Single Family | |
| — | |
| French Provincial | |
| 2006 | |
| Full | |
| Brick | |
| — | |
| — | |
| No | |
| 0.45 |
| Lake | |
| — | |
| 0 / Not Applicable | |
| None | |
| Public | |
| Public Sewer | |
| Central Air | |
| Natural Gas | |
| 08119973 | |
| 17313021250000 |
Nearby Schools
| NAME: | DISTRICT: | DISTANCE: | |
|---|---|---|---|
|
Grade School
Braeside Elementary School |
112 | — | |
|
Middle School
Edgewood Middle School |
112 | Not in DB | |
|
High School
Highland Park High School |
113 | Not in DB | |
Property History
| DATE: | EVENT: | PRICE: | SOURCE: |
|---|---|---|---|
| 20 Sep, 2007 | Sold | $1,662,500 | MRED MLS |
| 23 Jul, 2007 | Under contract | $1,899,000 | MRED MLS |
| 19 Jul, 2007 | Listed for sale | $1,899,000 | MRED MLS |
| 18 Mar, 2013 | Sold | $1,310,000 | MRED MLS |
| 14 Jan, 2013 | Under contract | $1,450,000 | MRED MLS |
| — | Last price change | $1,499,000 | MRED MLS |
| 21 Jul, 2012 | Listed for sale | $1,499,000 | MRED MLS |
| 1 Mar, 2023 | Sold | $1,430,000 | MRED MLS |
| 31 Dec, 2022 | Under contract | $1,300,000 | MRED MLS |
| 30 Dec, 2022 | Listed for sale | $1,300,000 | MRED MLS |
Sorry, we are updating photos, please update this page in 15 minutes
Room Specifics
All Bedroom Info:
Total Bedrooms: 5
Bedrooms Above Ground: 4
Bedrooms Below Ground: 1
Total Bedrooms: 5
Bedrooms Above Ground: 4
Bedrooms Below Ground: 1
Second Bedroom Info:
Dimensions: —
Location: —Dimensions: —
Floor Type: Hardwood
Third Bedroom Info:
Dimensions: —
Location: —Dimensions: —
Floor Type: Hardwood
Fourth Bedroom Info:
Dimensions: —
Location: —Dimensions: —
Floor Type: Hardwood
Bathroom Info:
Full Bathrooms: 7
Partial Bathrooms: 2Full Bathrooms: 7
Bathroom Amenities: Whirlpool, Separate Shower, Steam Shower, Double Sink
Bathroom in Basement: 1
Dining Room Info:
Dimensions: —
Location: —Dimensions: —
Floor Type: Hardwood
Kitchen Info:
Dimensions: —
Location: —Dimensions: —
Floor Type: Hardwood
Features: Eating Area-Table Space
Living Room Info:
Dimensions: —
Location: —Dimensions: —
Floor Type: Hardwood
Family Room Info:
Dimensions: —
Location: —Dimensions: —
Floor Type: Hardwood
Additional Rooms Info:
Rooms: Bedroom 5, Den, Exercise Room, Game Room, Recreation Room
Basement: FullRooms: Bedroom 5, Den, Exercise Room, Game Room, Recreation Room
Other Specifics
| 3 | |
| — | |
| Garage | |
| — | |
| — | |
| — | |
| — | |
| — | |
| 75X208 | |
| Pull Down Stair,Unfinished | |
| Full | |
| Vaulted/Cathedral Ceilings, Skylight(s), Bar-Wet | |
| Double Oven, Microwave, Dishwasher, Refrigerator, Washer, Dryer, Disposal | |
| Not in DB | |
| — | |
| — | |
| Gas Starter |
Tax History
| Year | Property Taxes |
|---|---|
| 2013 | $37,813 |
| 2023 | $37,975 |
Contact Agent
Nearby Similar Homes
361 Deere Park Drive, Highland Park, Illinois 60035
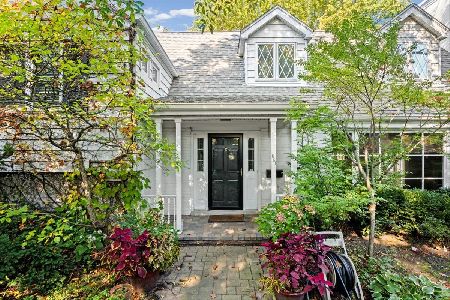
For Sale
$1,200,000
4 beds / 3.2 baths / 3,336 ft2
Single Family / Built: 1950
0
22 Lakeview Terrace, Highland Park, Illinois 60035
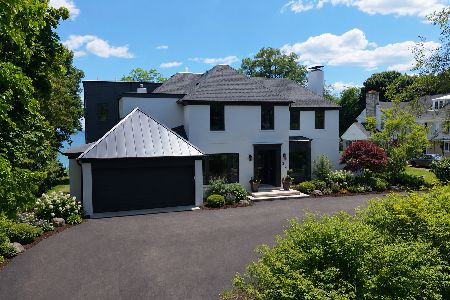
For Sale
$3,800,000
4 beds / 5.1 baths / 5,500 ft2
Single Family / Built: 1949
52
325 Oakland Drive, Highland Park, Illinois 60035
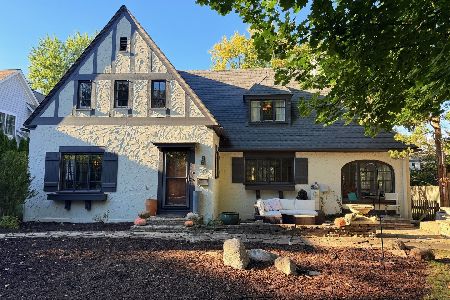
For Sale
$800,000
3 beds / 1.1 baths / 2,647 ft2
Single Family / Built: 1926
6
Nearby Sold Comparables
218 Ivy Lane, Highland Park, Illinois 60035

Sold
$1,899,000
5 beds / 5.2 baths / 4,300 ft2
Single Family / Built: 2006
7038
218 Ivy Lane, Highland Park, Illinois 60035
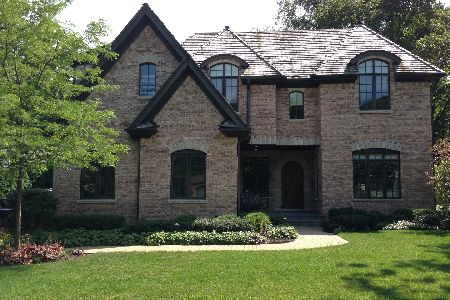
Sold
$1,300,000
4 beds / 5.2 baths / 4,171 ft2
Single Family / Built: 2006
1395
226 Ivy Lane, Highland Park, Illinois 60035
Sold
$1,189,000
5 beds / 4.2 baths / 4,850 ft2
Single Family / Built: 2006
6787
238 Ivy Lane, Highland Park, Illinois 60035
Sold
$649,000
4 beds / 2.1 baths / 2,954 ft2
Single Family / Built: 1939
3091
200 Ivy Lane, Highland Park, Illinois 60035
Sold
$750,000
3 beds / 2.0 baths / 2,297 ft2
Single Family / Built: 1956
732
Contact Agent
Listing Provided By
@properties
