

330 Benton Street, Palatine, Illinois 60067
Sorry, we are updating photos, please update this page in 15 minutes
$182,000
|
Sold
|
|
| Status: | Closed |
| Sqft: | 1,200 |
| Cost/Sqft: | $162 |
| Beds: | 3 |
| Baths: | 1 |
| Year Built: | 1949 |
| Property Taxes: | $4,160 |
| Days On Market: | 4076 |
| Lot Size: | 0,20 |
Description
***CHARMING CAPECOD***A LOT OF POTENTIAL.***CLOSE TO TRAIN, SHOPPING, AND RESTAURANTS AND GREAT SCHOOLS***IN AREA OF LOTS OF UPDATED, NEW, AND EXPANDED HOMES***SOLD "AS IS"*** ROOM TO EXPAND***AREA FOR EXTRA BATH ON 2ND FLOOR***LARGE KITCHEN***APPLIANCES***GREAT TO REHAB***INCLUDES A HOME WARRANTY***ALSO COULD TEAR DOWN -TO BUILD NEW*** BRING YOUR OFFERS***
Property Specifics
| Single Family | |
| — | |
| Cape Cod | |
| 1949 | |
| None | |
| Vinyl Siding | |
| Asphalt | |
| CAPECOD | |
| No | |
| 0.2 |
| Cook | |
| — | |
| 0 / Not Applicable | |
| None | |
| Lake Michigan | |
| Public Sewer | |
| Central Air | |
| Electric | |
| 09023717 | |
| 02233010210000 |
Nearby Schools
| NAME: | DISTRICT: | DISTANCE: | |
|---|---|---|---|
|
Grade School
Pleasant Hill Elementary School |
15 | — | |
|
Middle School
Plum Grove Junior High School |
15 | Not in DB | |
|
High School
Wm Fremd High School |
211 | Not in DB | |
Property History
| DATE: | EVENT: | PRICE: | SOURCE: |
|---|---|---|---|
| 2 Dec, 2015 | Sold | $182,000 | MRED MLS |
| 6 Oct, 2015 | Under contract | $194,900 | MRED MLS |
| — | Last price change | $199,900 | MRED MLS |
| 27 Aug, 2015 | Listed for sale | $199,900 | MRED MLS |
| 23 Nov, 2020 | Sold | $700,000 | MRED MLS |
| 16 Oct, 2020 | Under contract | $750,000 | MRED MLS |
| 3 Aug, 2020 | Listed for sale | $750,000 | MRED MLS |
| 25 Aug, 2023 | Sold | $800,000 | MRED MLS |
| 26 Jul, 2023 | Under contract | $800,000 | MRED MLS |
| 6 Jul, 2023 | Listed for sale | $800,000 | MRED MLS |
| 27 May, 2025 | Sold | $742,750 | MRED MLS |
| 5 May, 2025 | Under contract | $830,000 | MRED MLS |
| 10 Apr, 2025 | Listed for sale | $830,000 | MRED MLS |
Sorry, we are updating photos, please update this page in 15 minutes
Room Specifics
All Bedroom Info:
Total Bedrooms: 3
Bedrooms Above Ground: 3
Bedrooms Below Ground: 0
Total Bedrooms: 3
Bedrooms Above Ground: 3
Bedrooms Below Ground: 0
Second Bedroom Info:
Dimensions: —
Location: —Dimensions: —
Floor Type: Carpet
Third Bedroom Info:
Dimensions: —
Location: —Dimensions: —
Floor Type: Carpet
Bathroom Info:
Full Bathrooms: 1
Partial Bathrooms: 0Full Bathrooms: 1
Bathroom Amenities: —
Bathroom in Basement: 0
Dining Room Info:
Dimensions: —
Location: —Dimensions: —
Floor Type: Hardwood
Living Room Info:
Dimensions: —
Location: —Dimensions: —
Floor Type: Hardwood
Additional Rooms Info:
Rooms: No additional rooms
Basement: NoneRooms: No additional rooms
Other Specifics
| 2 | |
| Concrete Perimeter | |
| Garage | |
| — | |
| — | |
| — | |
| Patio | |
| — | |
| 59'X143'X58'X146' | |
| — | |
| None | |
| Hardwood Floors, First Floor Bedroom, First Floor Laundry, First Floor Full Bath | |
| Range, Microwave, Dishwasher, Refrigerator, Washer, Dryer, Disposal | |
| Not in DB | |
| Sidewalks, Street Lights, Street Paved | |
| — | |
| — |
Tax History
| Year | Property Taxes |
|---|---|
| 2015 | $4,160 |
| 2020 | $5,454 |
| 2023 | $17,543 |
| 2025 | $21,019 |
Contact Agent
Nearby Similar Homes
323 Benton Street, Palatine, Illinois 60067
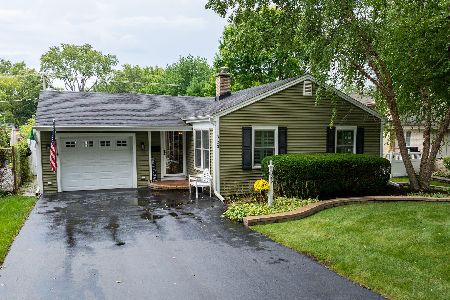
For Sale
$425,000
2 beds / 2.0 baths / 1,350 ft2
Single Family / Built: 1950
51
318 Hale Street, Palatine, Illinois 60067
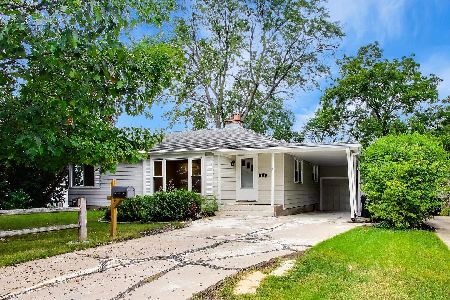
For Sale
$449,000
4 beds / 3.0 baths / 2,016 ft2
Single Family / Built: 1953
37
308 Hale Street, Palatine, Illinois 60067
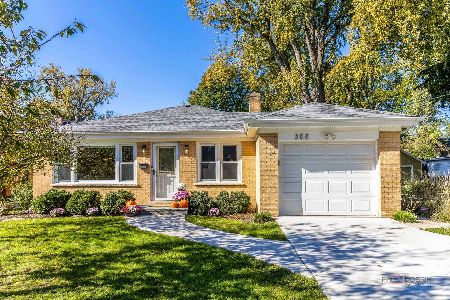
For Sale
$464,900
3 beds / 2.0 baths / 1,144 ft2
Single Family / Built: 1960
1
152 Fremont Street, Palatine, Illinois 60067
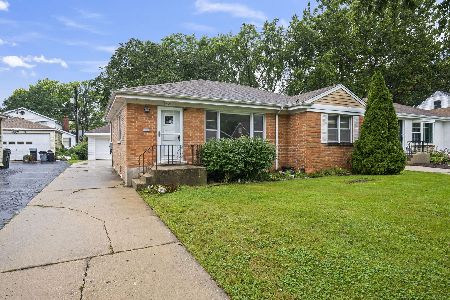
For Sale
$365,000
3 beds / 1.0 baths / 1,128 ft2
Single Family / Built: 1955
33
168 Brockway Street, Palatine, Illinois 60067
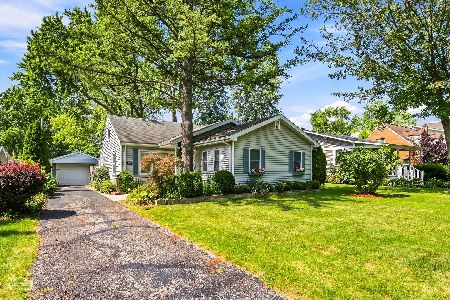
For Sale
$364,900
3 beds / 2.0 baths / 1,164 ft2
Single Family / Built: 1951
51
200 Greeley Street, Palatine, Illinois 60067
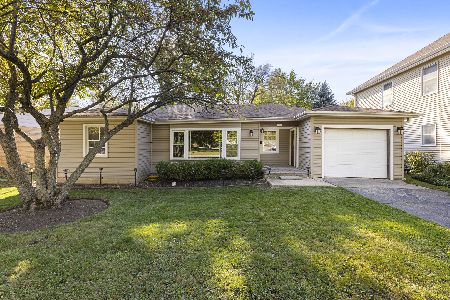
For Sale
$250,000
2 beds / 1.0 baths / 941 ft2
Single Family / Built: 1951
3
Nearby Sold Comparables
330 Benton Street, Palatine, Illinois 60067

Sold
$830,000
4 beds / 2.1 baths / 3,133 ft2
Single Family / Built: 2019
562
330 Benton Street, Palatine, Illinois 60067

Sold
$750,000
4 beds / 2.1 baths / 3,300 ft2
Single Family / Built: 2019
2273
330 Benton Street, Palatine, Illinois 60067

Sold
$800,000
4 beds / 2.1 baths / 3,133 ft2
Single Family / Built: 2019
1206
324 Benton Street, Palatine, Illinois 60067

Sold
$180,000
3 beds / 1.1 baths / 1,200 ft2
Single Family / Built: 1964
3664
334 Benton Street, Palatine, Illinois 60067
Sold
$525,000
4 beds / 3.0 baths / 0 ft2
Single Family / Built: 1999
6137
410 Benton Street, Palatine, Illinois 60067
Sold
$495,000
5 beds / 3.0 baths / 3,481 ft2
Single Family / Built: 2006
4026
Contact Agent
Listing Provided By
Keller Williams Platinum Partners
