

330 Linden Avenue, Westmont, Illinois 60559
Sorry, we are updating photos, please update this page in 15 minutes
$285,000
|
Sold
|
|
| Status: | Closed |
| Sqft: | 1,650 |
| Cost/Sqft: | $176 |
| Beds: | 3 |
| Baths: | 2 |
| Year Built: | 1957 |
| Property Taxes: | $4,001 |
| Days On Market: | 4669 |
| Lot Size: | 0,17 |
Description
CHARMING AND CUTE COMPLETELY REMODELED INSIDE OUT, JUST LIKE NEW HOME WITH NEW DRYWALL THROUGHOUT, NEW HVAC, PLUMBING & ELECTRICAL SYSTEM-TOTAL PEACE OF MIND FOR YRS. OPEN CONCEPT LAYOUT, NEW GOURMET KITCHEN WITH MODERN CHERRY FINISHED CABINETS, ALL STAINLESS STEEL APPLIANCES, GRANITE COUNTERTOP, LUXURY CAST IRON STAIRCASE, NEW STAIRS, NEW HARDWOOD FLOORING, NEW DOORS & TRIM, NEW 2 FULL BATHROOMS. FENCED YARD
Property Specifics
| Single Family | |
| — | |
| Cape Cod | |
| 1957 | |
| Full | |
| Brick, Stone | |
| Asphalt | |
| — | |
| No | |
| 0.17 |
| Du Page | |
| — | |
| 0 / Not Applicable | |
| None | |
| Public | |
| Public Sewer | |
| Central Air, None | |
| Natural Gas, Forced Air | |
| 08519433 | |
| 0910315018 |
Nearby Schools
| NAME: | DISTRICT: | DISTANCE: | |
|---|---|---|---|
|
Grade School
J T Manning Elementary School |
201 | — | |
|
Middle School
Westmont Junior High School |
201 | Not in DB | |
|
High School
Westmont High School |
201 | Not in DB | |
Property History
| DATE: | EVENT: | PRICE: | SOURCE: |
|---|---|---|---|
| 11 Jul, 2013 | Sold | $120,600 | MRED MLS |
| 18 Jun, 2013 | Under contract | $119,900 | MRED MLS |
| 23 May, 2013 | Listed for sale | $119,900 | MRED MLS |
| 27 Feb, 2014 | Sold | $285,000 | MRED MLS |
| 24 Jan, 2014 | Under contract | $289,750 | MRED MLS |
| 17 Jan, 2014 | Listed for sale | $289,750 | MRED MLS |
Sorry, we are updating photos, please update this page in 15 minutes
Room Specifics
All Bedroom Info:
Total Bedrooms: 3
Bedrooms Above Ground: 3
Bedrooms Below Ground: 0
Total Bedrooms: 3
Bedrooms Above Ground: 3
Bedrooms Below Ground: 0
Second Bedroom Info:
Dimensions: —
Location: —Dimensions: —
Floor Type: Hardwood
Third Bedroom Info:
Dimensions: —
Location: —Dimensions: —
Floor Type: Carpet
Bathroom Info:
Full Bathrooms: 2
Partial Bathrooms: 0Full Bathrooms: 2
Bathroom Amenities: Separate Shower, Soaking Tub
Bathroom in Basement: 1
Dining Room Info:
Dimensions: —
Location: —Dimensions: —
Floor Type: Hardwood
Kitchen Info:
Dimensions: —
Location: —Dimensions: —
Floor Type: Hardwood
Features: Island
Laundry Room Info:
Dimensions: —
Location: —Dimensions: —
Floor Type: Other
Living Room Info:
Dimensions: —
Location: —Dimensions: —
Floor Type: Hardwood
Family Room Info:
Dimensions: —
Location: —Dimensions: —
Floor Type: Carpet
Additional Rooms Info:
Rooms: Den, Play Room, Walk In Closet
Basement: FullRooms: Den, Play Room, Walk In Closet
Other Specifics
| 2 | |
| Concrete Perimeter | |
| Garage | |
| — | |
| — | |
| — | |
| — | |
| Fenced Yard, Landscaped | |
| 149X50 | |
| Unfinished | |
| None | |
| Vaulted/Cathedral Ceilings, Hardwood Floors, First Floor Bedroom, First Floor Full Bath | |
| Range, Microwave, Dishwasher, Refrigerator, Washer, Dryer, Disposal, Stainless Steel Appliance(s) | |
| Not in DB | |
| Street Lights, Street Paved | |
| — | |
| — |
Tax History
| Year | Property Taxes |
|---|---|
| 2013 | $4,145 |
| 2014 | $4,001 |
Contact Agent
Nearby Similar Homes
405 Cass Avenue, Westmont, Illinois 60559
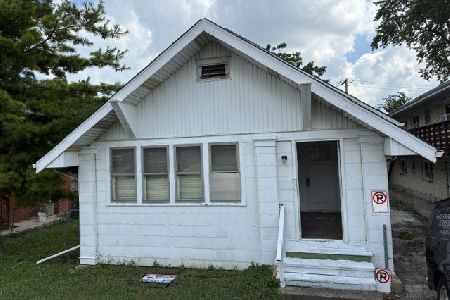
For Sale
$199,988
2 beds / 1.0 baths / 1,200 ft2
Single Family / Built: —
99
110 56th Street, Westmont, Illinois 60559

For Sale
$335,000
2 beds / 1.0 baths / 779 ft2
Single Family / Built: 1932
43
205 Lincoln Street, Westmont, Illinois 60559
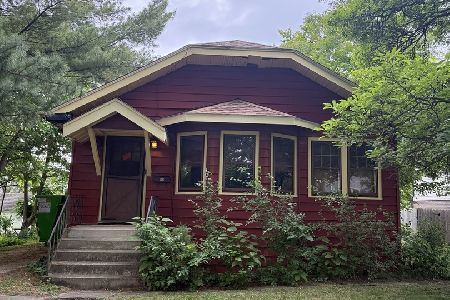
For Sale
$299,000
2 beds / 1.0 baths / 936 ft2
Single Family / Built: 1929
147
701 Wilmette Avenue, Westmont, Illinois 60559

For Sale
$1,299,000
5 beds / 2.2 baths / 4,539 ft2
Single Family / Built: 1998
97
234 58th Place, Westmont, Illinois 60559

For Sale
$1,450,000
4 beds / 5.1 baths / 5,184 ft2
Single Family / Built: 2026
4
Westmont, Illinois 60559

For Sale
$300,000
3 beds / 1.0 baths / 960 ft2
Single Family / Built: 1955
125
Nearby Sold Comparables
330 Linden Avenue, Westmont, Illinois 60559

Sold
$119,900
3 beds / 1.0 baths / 1,224 ft2
Single Family / Built: 1957
4908
22 55th Street, Westmont, Illinois 60559
Sold
$164,900
3 beds / 2.0 baths / 1,250 ft2
Single Family / Built: 1967
5147
Westmont, Illinois 60559

Sold
$324,900
3 beds / 2.0 baths / 1,453 ft2
Single Family / Built: 1961
1108
Westmont, Illinois 60559
Sold
$93,200
4 beds / 2.0 baths / 1,500 ft2
Single Family / Built: 1952
4308
14 55th Street, Westmont, Illinois 60559

Sold
$400,000
4 beds / 2.1 baths / 1,266 ft2
Single Family / Built: 1952
876
22 Tower Lane, Westmont, Illinois 60559
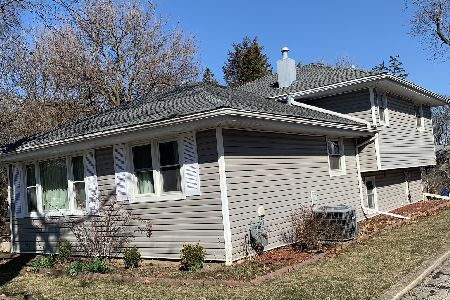
Sold
$379,900
3 beds / 2.0 baths / 1,200 ft2
Single Family / Built: 1969
1319
Contact Agent
Listing Provided By
Runway Realty Inc
