

330 Sonoma Road, New Lenox, Illinois 60451
Subdivision > Wildflower Estates
Sorry, we are updating photos, please update this page in 15 minutes
$364,500
|
Sold
|
|
| Status: | Closed |
| Sqft: | 3,000 |
| Cost/Sqft: | $125 |
| Beds: | 4 |
| Baths: | 3 |
| Year Built: | 2004 |
| Property Taxes: | $8,128 |
| Days On Market: | 6743 |
| Lot Size: | 0,00 |
Description
ABSOLUTE PERFECTION! ENORMOUS/IMMACULATE 11 RM home in WILDFLOWER ESTATES! 4 BR/3 WIC+Office+23x9 Loft! GRAND entry/GORGEOUS wood 1st flr-28x16 Kitch/Brkfst rm loaded w/upgraded cabs/island/brkfst bar/butlers pantry. PRIVATE yard/lightly WOODED perimeter/Masonry FRPL/Mstr BR suite w/GLAMOUR bath/jacuzzi/sep shower/dbl sink/FULL BSMT rough-in bath
Property Specifics
| Single Family | |
| — | |
| — | |
| 2004 | |
| Full | |
| Aluminum/Vinyl/Steel Siding, Brick | |
| Asphalt | |
| — | |
| No | |
| — |
| Will | |
| Wildflower Estates | |
| 215 / Annual | |
| Other | |
| Lake Michigan | |
| Public Sewer | |
| Central Air, Zoned | |
| Natural Gas, Forced Air | |
| 06899308 | |
| 81881130330000 |
Nearby Schools
| NAME: | DISTRICT: | DISTANCE: | |
|---|---|---|---|
|
Grade School
Nelson Ridge/nelson Prairie Elem |
122 | — | |
|
Middle School
Liberty Junior High School |
122 | Not in DB | |
|
High School
Lincoln-way Central High School |
210 | Not in DB | |
Property History
| DATE: | EVENT: | PRICE: | SOURCE: |
|---|---|---|---|
| 18 Jul, 2008 | Sold | $364,500 | MRED MLS |
| 24 Jun, 2008 | Under contract | $375,000 | MRED MLS |
| — | Last price change | $382,500 | MRED MLS |
| 17 May, 2008 | Listed for sale | $382,500 | MRED MLS |
| 24 Apr, 2019 | Sold | $387,000 | MRED MLS |
| 14 Feb, 2019 | Under contract | $389,900 | MRED MLS |
| — | Last price change | $395,000 | MRED MLS |
| 6 Sep, 2018 | Listed for sale | $400,000 | MRED MLS |
Sorry, we are updating photos, please update this page in 15 minutes
Room Specifics
All Bedroom Info:
Total Bedrooms: 4
Bedrooms Above Ground: 4
Bedrooms Below Ground: 0
Total Bedrooms: 4
Bedrooms Above Ground: 4
Bedrooms Below Ground: 0
Second Bedroom Info:
Dimensions: —
Location: —Dimensions: —
Floor Type: Carpet
Third Bedroom Info:
Dimensions: —
Location: —Dimensions: —
Floor Type: Carpet
Fourth Bedroom Info:
Dimensions: —
Location: —Dimensions: —
Floor Type: Carpet
Bathroom Info:
Full Bathrooms: 3
Partial Bathrooms: 1Full Bathrooms: 3
Bathroom Amenities: Whirlpool, Separate Shower, Double Sink
Bathroom in Basement: 0
Dining Room Info:
Dimensions: —
Location: —Dimensions: —
Floor Type: Hardwood
Kitchen Info:
Dimensions: —
Location: —Dimensions: —
Floor Type: Hardwood
Features: Eating Area-Breakfast Bar, Eating Area-Table Space, Island, Pantry-Butler
Laundry Room Info:
Dimensions: —
Location: —Dimensions: —
Floor Type: Ceramic Tile
Family Room Info:
Dimensions: —
Location: —Dimensions: —
Floor Type: Hardwood
Additional Rooms Info:
Rooms: Breakfast Room, Den, Gallery, Loft, Office, Pantry, Utility Room-1st Floor, Walk In Closet
Basement: FullRooms: Breakfast Room, Den, Gallery, Loft, Office, Pantry, Utility Room-1st Floor, Walk In Closet
Other Specifics
| 3 | |
| Concrete Perimeter | |
| Garage | |
| — | |
| — | |
| — | |
| Patio | |
| Landscaped, Wooded | |
| 93 X 135 | |
| — | |
| Full | |
| Vaulted/Cathedral Ceilings | |
| Range, Microwave, Dishwasher, Refrigerator, Washer, Dryer, Disposal | |
| Not in DB | |
| Horse-Riding Area, Horse-Riding Trails, Sidewalks, Street Lights, Street Paved | |
| — | |
| — |
Tax History
| Year | Property Taxes |
|---|---|
| 2008 | $8,128 |
| 2019 | $10,343 |
Contact Agent
Nearby Similar Homes
New Lenox, Illinois 60451
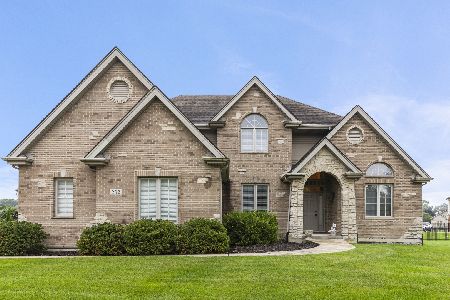
For Sale
$625,000
4 beds / 3.1 baths / 3,200 ft2
Single Family / Built: 2006
79
2539 Dougall Road, Joliet, Illinois 60433
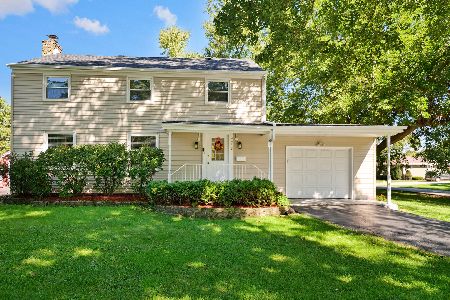
For Sale
$399,000
3 beds / 1.1 baths / 1,650 ft2
Single Family / Built: 1967
28
Nearby Sold Comparables
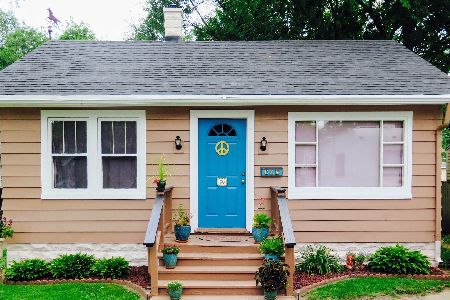
330 Sonoma Road, New Lenox, Illinois 60451

Sold
$389,900
4 beds / 3.1 baths / 3,000 ft2
Single Family / Built: 2004
2979
350 Sonoma Road, New Lenox, Illinois 60451
Sold
$350,000
4 beds / 5.0 baths / 3,900 ft2
Single Family / Built: 2006
5605
350 Sonoma Road, New Lenox, Illinois 60451
Sold
$395,000
4 beds / 5.0 baths / 3,900 ft2
Single Family / Built: 2006
4891
350 Sonoma Road, New Lenox, Illinois 60451
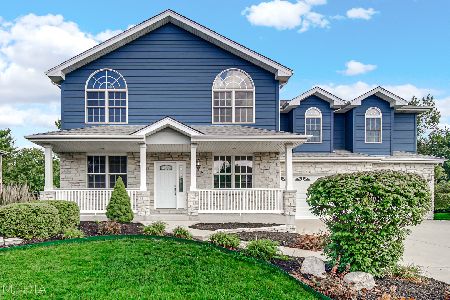
Sold
$560,000
4 beds / 5.0 baths / 4,050 ft2
Single Family / Built: 2005
1146
380 Sonoma Road, New Lenox, Illinois 60451
Sold
$415,900
4 beds / 2.1 baths / 3,000 ft2
Single Family / Built: —
7077
Contact Agent
Listing Provided By
Coldwell Banker Residential
