

3300 Carriageway Drive, Arlington Heights, Illinois 60004
Subdivision > Frenchmans Cove
Sorry, we are updating photos, please update this page in 15 minutes
$138,600
|
Sold
|
|
| Status: | Closed |
| Sqft: | 0 |
| Cost/Sqft: | — |
| Beds: | 2 |
| Baths: | 2 |
| Year Built: | 1975 |
| Property Taxes: | $586 |
| Days On Market: | 6955 |
| Lot Size: | 0,00 |
Description
WOW!! 2BR/2BA 4th floor unit in Frenchmans Cove! Special features and updates: Furnace-2yrs! A/C 2yrs! Neutral carpet! New paint! Ceramic tile in baths! Balcony offers great view! Same floor laundry! Heat and water included in ASF! walk to pool and clubhouse! Great school district! Priced to sell! ***** Bring All Offers !!!!! ******
Property Specifics
| Condos/Townhomes | |
| — | |
| — | |
| 1975 | |
| None | |
| Brick | |
| Asphalt | |
| — | |
| No | |
| — |
| Cook | |
| Frenchmans Cove | |
| 259 / — | |
| Heat, Water, Parking, Insurance, Security, Clubhouse, Pool, Exterior Maintenance, Lawn Care, Scavenger, Snow Removal | |
| Lake Michigan | |
| Sewer-Storm | |
| Central Air | |
| Natural Gas, Forced Air | |
| 06700781 | |
| 03082150051063 |
Nearby Schools
| NAME: | DISTRICT: | DISTANCE: | |
|---|---|---|---|
|
Grade School
J W Riley Elementary School |
21 | — | |
|
Middle School
Cooper Middle School |
21 | Not in DB | |
|
High School
Buffalo Grove High School |
214 | Not in DB | |
Property History
| DATE: | EVENT: | PRICE: | SOURCE: |
|---|---|---|---|
| 19 Mar, 2008 | Sold | $138,600 | MRED MLS |
| 4 Feb, 2008 | Under contract | $144,900 | MRED MLS |
| — | Last price change | $149,900 | MRED MLS |
| 11 Oct, 2007 | Listed for sale | $164,900 | MRED MLS |
| 21 Sep, 2021 | Sold | $147,000 | MRED MLS |
| 27 Aug, 2021 | Under contract | $153,000 | MRED MLS |
| 2 Jun, 2021 | Listed for sale | $153,000 | MRED MLS |
Sorry, we are updating photos, please update this page in 15 minutes
Room Specifics
All Bedroom Info:
Total Bedrooms: 2
Bedrooms Above Ground: 2
Bedrooms Below Ground: 0
Total Bedrooms: 2
Bedrooms Above Ground: 2
Bedrooms Below Ground: 0
Second Bedroom Info:
Dimensions: —
Location: —Dimensions: —
Floor Type: Carpet
Bathroom Info:
Full Bathrooms: 2
Partial Bathrooms: —Full Bathrooms: 2
Bathroom Amenities: —
Bathroom in Basement: 0
Dining Room Info:
Dimensions: —
Location: —Dimensions: —
Floor Type: Carpet
Kitchen Info:
Dimensions: —
Location: —Dimensions: —
Floor Type: Vinyl
Features: Eating Area-Table Space
Living Room Info:
Dimensions: —
Location: —Dimensions: —
Floor Type: Carpet
Additional Rooms Info:
Rooms: —
Basement: NoneRooms: —
Other Specifics
| — | |
| Concrete Perimeter | |
| Space/s | |
| — | |
| — | |
| — | |
| Balcony, Storms/Screens | |
| — | |
| COMMON | |
| — | |
| Full | |
| Sauna/Steam Room, Elevator, Storage | |
| Double Oven, Range, Dishwasher, Refrigerator, Disposal | |
| Not in DB | |
| — | |
| Coin Laundry, Elevator(s), Storage, Party Room, Pool, Sauna, Security Door Lock(s) | |
| — |
Tax History
| Year | Property Taxes |
|---|---|
| 2008 | $586 |
| 2021 | $2,614 |
Contact Agent
Nearby Similar Homes
3300 Carriageway Drive, Arlington Heights, Illinois 60004
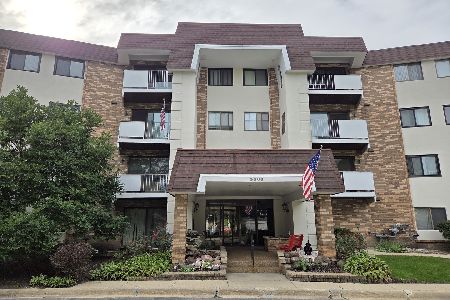
For Sale
$265,000
2 beds / 2.0 baths / 1,400 ft2
Condos/Townhomes / Built: 1974
31
3300 Carriageway Drive, Arlington Heights, Illinois 60004
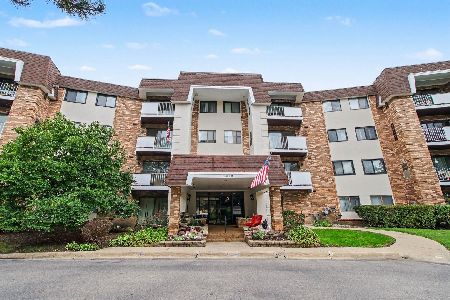
For Sale
$244,900
2 beds / 2.0 baths / 0 ft2
Condos/Townhomes / Built: 1974
33
3255 Daniels Court, Arlington Heights, Illinois 60004
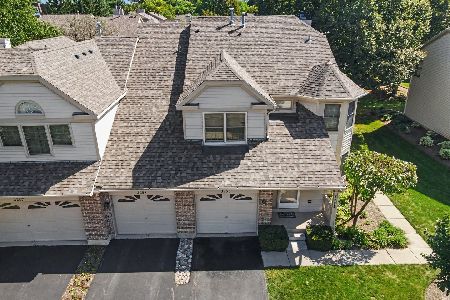
For Sale
$359,900
3 beds / 2.0 baths / 1,590 ft2
Condos/Townhomes / Built: 1991
42
1006 Brentwood Circle, Buffalo Grove, Illinois 60089
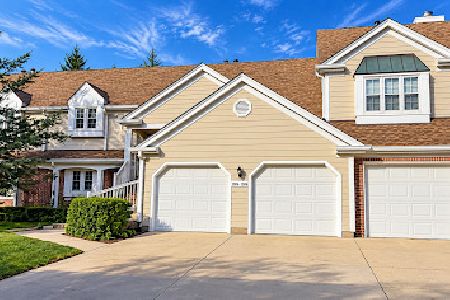
For Sale
$289,900
2 beds / 2.0 baths / 1,100 ft2
Condos/Townhomes / Built: 1986
18
860 Weidner Road, Buffalo Grove, Illinois 60089
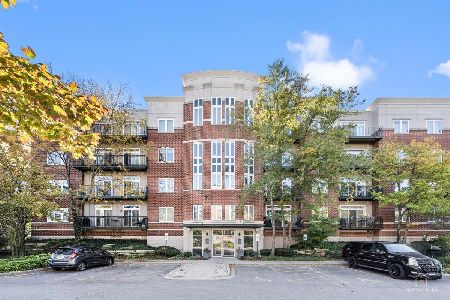
For Sale
$325,000
2 beds / 2.0 baths / 1,100 ft2
Condos/Townhomes / Built: 1999
19
641 Hapsfield Lane, Buffalo Grove, Illinois 60089
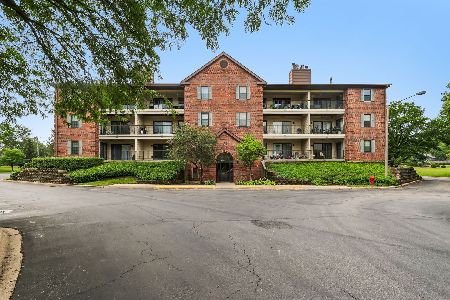
For Sale
$215,000
1 beds / 1.0 baths / 672 ft2
Condos/Townhomes / Built: 1987
81
Nearby Sold Comparables
3300 Carriageway Drive, Arlington Heights, Illinois 60004
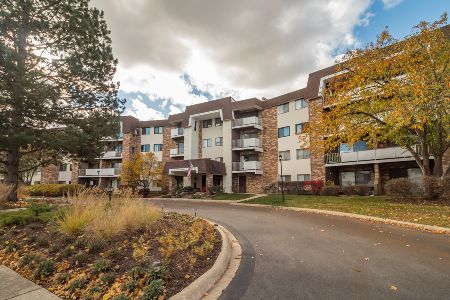
Sold
$275,000
3 beds / 2.0 baths / 1,650 ft2
Condos/Townhomes / Built: 1978
546
3300 Carriageway Drive, Arlington Heights, Illinois 60004

Sold
$269,500
2 beds / 2.0 baths / 1,200 ft2
Condos/Townhomes / Built: 1975
496
3300 Carriageway Drive, Arlington Heights, Illinois 60004

Sold
$169,900
2 beds / 2.0 baths / 1,200 ft2
Condos/Townhomes / Built: —
2785
Contact Agent
Listing Provided By
RE/MAX Suburban
